
Search results for "Https:" in Home Design Ideas
 Inspired Elements Ltd

Small Bifold Walk in wardrobe in stone grey finish with long handles
This is an example of a large contemporary built-in wardrobe in London with flat-panel cabinets, white cabinets and feature lighting.
This is an example of a large contemporary built-in wardrobe in London with flat-panel cabinets, white cabinets and feature lighting.
 Harrogate Homes Ltd
Proctor Photography
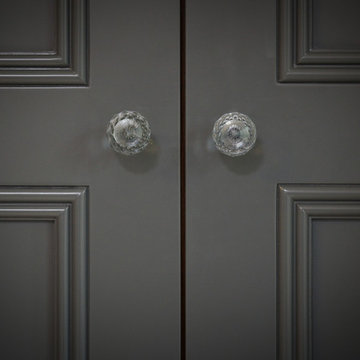
Design ideas for a large traditional gender neutral home with shaker cabinets, grey cabinets and carpet.
Design ideas for a large traditional gender neutral home with shaker cabinets, grey cabinets and carpet.
 CT Design

Our clients wanted a mancave with a British Colonial style, which was achieved using traditional & masculine furnishings such as chesterfield sofas & armchairs, deep green accents, bankers lamps and luxurious rugs. Stud detailing adds to the masculine and traditional style of the furnishings. Velvet cushions are a luxurious and high end accessory.
 Pauls Floors
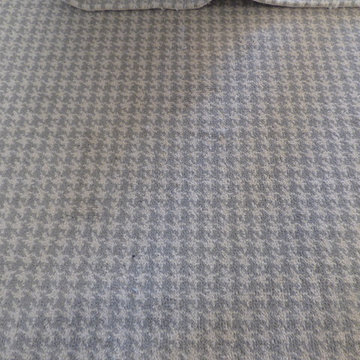
Our client had an existing solid oak staircase in their property. Whilst they loved the staircase, they wanted to make the feel softer without covering all of it completely. We worked with them and their interior designer to find the right carpet and Ulster Carpet's Boho Collection was decided upon - Chic, Moonshimmer - a houndstooth pattern. This was fitted as a runner, not only on the stairs but also on the landings too, in order to still allow the beauty of the solid oak to show. Care was taken to match the crystal stair rods and the carpet studs to the chrome features in the staircase. The edges of the carpet were hand bound on site.
 Schreinerei Leydorf GmbH & Co. KG
Daniel Stof

Photo of an expansive contemporary gender neutral standard wardrobe in Dusseldorf.
Photo of an expansive contemporary gender neutral standard wardrobe in Dusseldorf.
 Des Ewing Residential Architects
Front Elevation
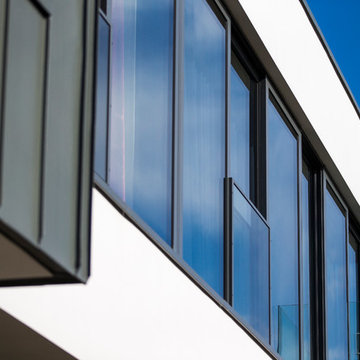
Inspiration for a large and multi-coloured contemporary two floor detached house in London with mixed cladding, a flat roof and a mixed material roof.
Inspiration for a large and multi-coloured contemporary two floor detached house in London with mixed cladding, a flat roof and a mixed material roof.

 blackStones
P.AMSELLEM/C. BAPT
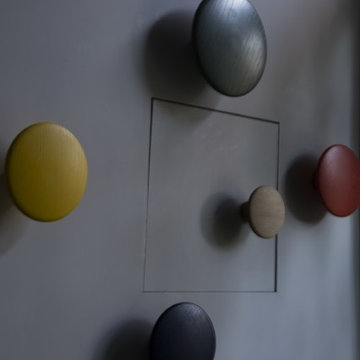
Photo of a large eclectic foyer in Paris with concrete flooring, grey floors and grey walls.
Photo of a large eclectic foyer in Paris with concrete flooring, grey floors and grey walls.
 Minosa | Design Life Better
The infinity shape of the island unit encourages ease of transition and flow throughout the space.
Image: Nicole England
Large contemporary u-shaped open plan kitchen in Sydney with a submerged sink, raised-panel cabinets, white cabinets, engineered stone countertops, white splashback, marble splashback, black appliances, light hardwood flooring and an island.
Large contemporary u-shaped open plan kitchen in Sydney with a submerged sink, raised-panel cabinets, white cabinets, engineered stone countertops, white splashback, marble splashback, black appliances, light hardwood flooring and an island.
 LBS Enterprises Ltd
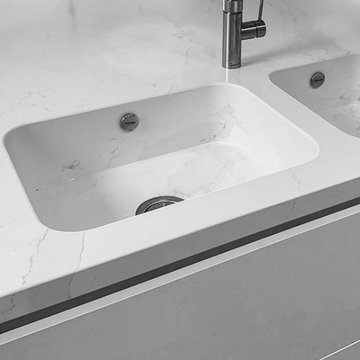
Mitred & built-up Silestone Eternal Calacatta Gold island worktop with two Integrity DUE sinks.
Inspiration for a large kitchen in Sussex.
Inspiration for a large kitchen in Sussex.
 Rolletna Window Furnishings
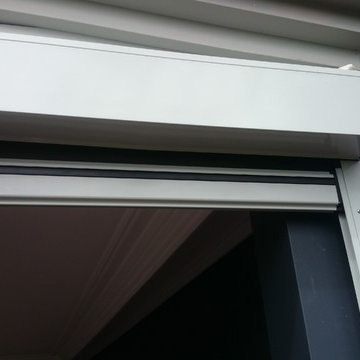
Rolletna zip screen blinds were chosen to complete this outdoor entertaining area. These blinds are able to tolerate higher winds than most wire guided or tracked style of outdoor blinds. The outdoor sunscreen fabric is locked into a side track, giving the blind rigidity as well as a better barrier to stop insects. Fabric colour choice makes a big difference, a darker colour is easier to see through and is technically better at reducing the heat transmittance.
This entertaining area is now cooler in summer, warmer in winter, has less insects and is better shielded from the wind. Adding the electric motors to the blinds not only adds convenience but also because it is integrated to a wind sensor, the blinds are automatically pulled up under high wind loads.
 Jolliff Development Ltd

Weathered oak post and shingle garden steps.
Photo Credit: Debbie Jolliff www.debbiejolliff.co.uk
Photo of a large rural two floor and side brick and formal full sun garden for summer in Sussex with a pitched roof, a tiled roof, a potted garden and mulch.
Photo of a large rural two floor and side brick and formal full sun garden for summer in Sussex with a pitched roof, a tiled roof, a potted garden and mulch.
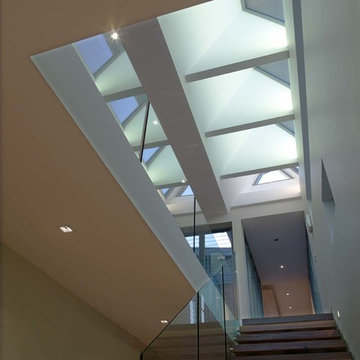
 jakaan architects
A dramatic void over the central stairwell brings daylight deep into the Walsh-Wykes House. The floating timber treads, paired with a minimal glass balustrade, rise toward a faceted ceiling articulated by structural beams and generous skylights. The geometry of the ceiling was designed to sculpt natural light across the surfaces throughout the day, creating a calm, atmospheric transition between levels. Photo by Marian Riabic
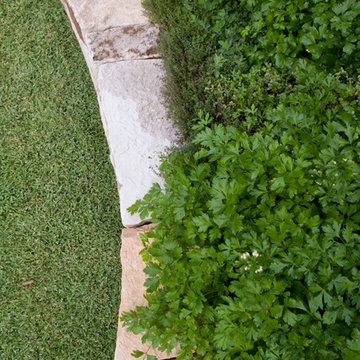
 Quercus Gardens
Photography: Ashleigh Lane
Image copyright: Quercus Gardens
Large classic back formal full sun garden for summer in Sydney with natural stone paving.
Large classic back formal full sun garden for summer in Sydney with natural stone paving.
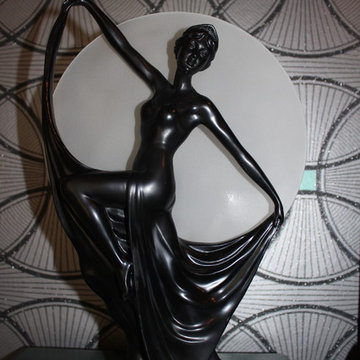
 Blank Canvas Living
 Art Deco G & G Brothers table lamps.
Photo of a large midcentury master and grey and silver bedroom in Melbourne with white walls and carpet.
Photo of a large midcentury master and grey and silver bedroom in Melbourne with white walls and carpet.


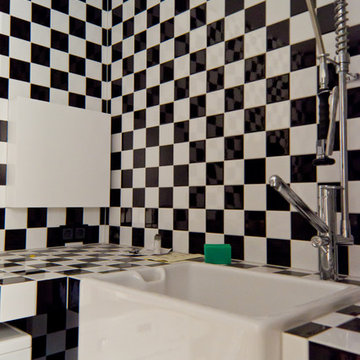
 harryclarkinterior
harry clark
Large bohemian home in Berlin with a built-in sink, tile countertops, multi-coloured walls, concrete flooring and a side by side washer and dryer.
Large bohemian home in Berlin with a built-in sink, tile countertops, multi-coloured walls, concrete flooring and a side by side washer and dryer.
 Leo Reilly Woodcraft Ltd

Large contemporary u-shaped kitchen/diner in Dublin with a submerged sink, beige cabinets, recycled glass countertops, red splashback, glass tiled splashback, white appliances, ceramic flooring and no island.
 Francesco Antoniazza
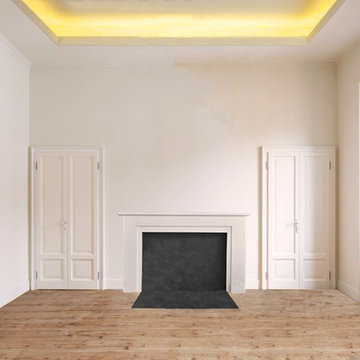
Inspiration for a large traditional enclosed games room in Milan with white walls and medium hardwood flooring.


58