
Search results for "Https:" in Home Design Ideas
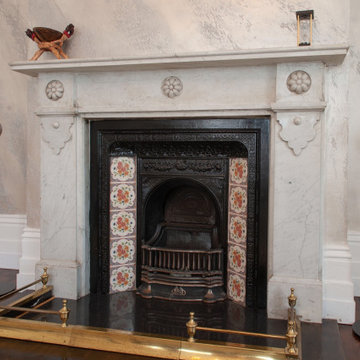
 Link It Solutions
Audio Distribution
An 8 zone music system was installed to allow easy access
and sharing of the audio across the home and garden.
This was achieved by installing a streaming music server and
zone multiroom amplifiers.
The audio from the TVs were also routed to the speakers
installed in each zone.
Each music zone has its own independent source choice and
volume control.
Rock speakers were discretely installed in the gardens and
courtyards to provide music for entertainment and
relaxation.
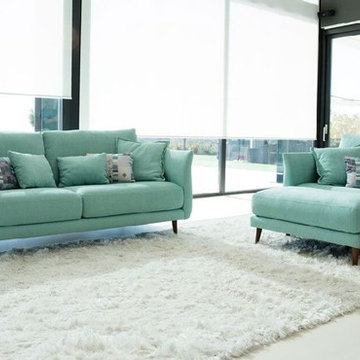
 Darlings
The Kali is a striking design that blends both traditional and contemporary elements to create a sofa that would be at home in any living room. The sumptuous deep seat offers great comfort, whilst the gentle curves of the arms and the raised Scandi style legs are features that make this sofa undeniably chic and stylish. Available in a wide range of gorgeous fabrics, you can choose to style the Kali to suit your home, and customise the finish of your sofa with choice of wood finish on the legs. The range also includes a number of modular units so you can build a corner sofa that fits your living space perfectly, or if you’re spoilt for space, go for a combination of pieces from the range.
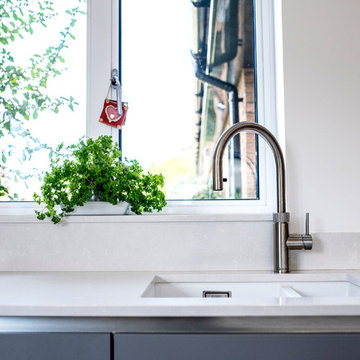
 SmartHaus Kitchens & Bathrooms
The Parker’s luxurious new build property, nestled in the beautiful Northamptonshire countryside, required a contemporary kitchen design. A key element of the design brief for the Smarthaus Team was to create an island and breakfast area where the family could gather and dine together face to face. The breakfast bar in industrial dark grey finish works beautifully with the subtleness of Silestone Yukon for the island and creates a lovely space for family time to dine!
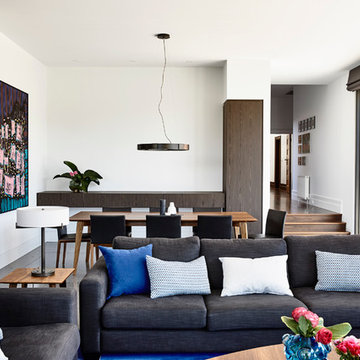
 Adie Courtney Architect
Derek Swalwell
This is an example of a large contemporary open plan living room in Melbourne with white walls and concrete flooring.
This is an example of a large contemporary open plan living room in Melbourne with white walls and concrete flooring.
 Darlings
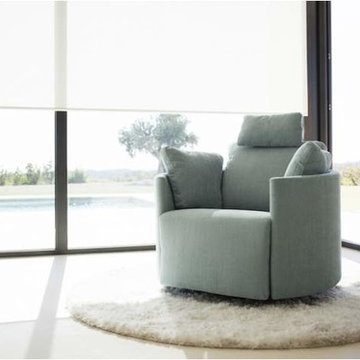
The New Orbit is the new take on our amazingly comfortable Orbit armchair, with slight changes to the leg rest design so that it is incorporated into the seat of the chair. Every element of this design has been thought of with only your comfort in mind, from the positioning of the headrest, to the shape and fill of the arm cushions. What’s more the chair comes with a rocking, swivel and electric reclining function to guarantee once you sit down, there’s no getting up for a while. And to make this armchair even more irresistible, you can now choose to go bigger with the Loveseat, so you can share the ultimate comfy chair with the one you love. Upholstery is available in either fabric or leather, so you can customise the armchair to suit your home.
 SmartHaus Kitchens & Bathrooms
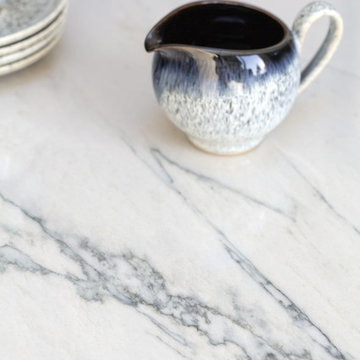
This new build is situated in a leafy suburb of Leicestershire and features an open plan, spacious kitchen, dining and snug opening out onto landscaped gardens. The brief, to create a contemporary main kitchen with island and drop down table is designed with Silver Grey and Polar White doors both in gloss finish. They marry perfectly with Silestone Yukon Quartz for the stunning Island coupled with 30mm White Macubus Quartzite to create the drop down seating area. The Spice Kitchen is designed with Cream doors and Cosmic Gold Granite surfaces. To the rear is the utility in the same specification. The area is completed with stunning Porcelain flooring throughout.
 SmartHaus Kitchens & Bathrooms
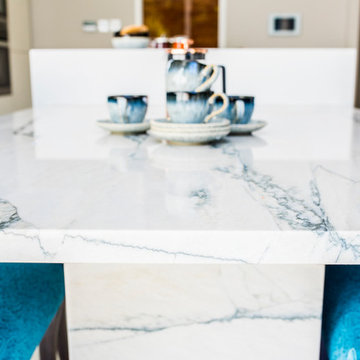
This new build is situated in a leafy suburb of Leicestershire and features an open plan, spacious kitchen, dining and snug opening out onto landscaped gardens. The brief, to create a contemporary main kitchen with island and drop down table is designed with Silver Grey and Polar White doors both in gloss finish. They marry perfectly with Silestone Yukon Quartz for the stunning Island coupled with 30mm White Macubus Quartzite to create the drop down seating area. The Spice Kitchen is designed with Cream doors and Cosmic Gold Granite surfaces. To the rear is the utility in the same specification. The area is completed with stunning Porcelain flooring throughout.
 SmartHaus Kitchens & Bathrooms
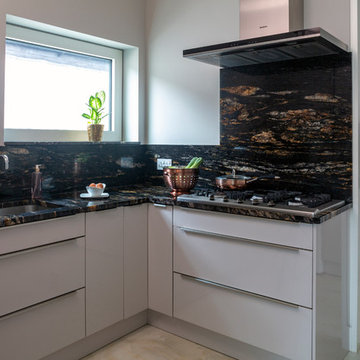
This new build is situated in a leafy suburb of Leicestershire and features an open plan, spacious kitchen, dining and snug opening out onto landscaped gardens. The brief, to create a contemporary main kitchen with island and drop down table is designed with Silver Grey and Polar White doors both in gloss finish. They marry perfectly with Silestone Yukon Quartz for the stunning Island coupled with 30mm White Macubus Quartzite to create the drop down seating area. The Spice Kitchen is designed with Cream doors and Cosmic Gold Granite surfaces. To the rear is the utility in the same specification. The area is completed with stunning Porcelain flooring throughout.
 Ambient Architecture
Barbara Eagan

Photo of a large contemporary grey and yellow kitchen/diner in Dublin with flat-panel cabinets, white cabinets, stainless steel worktops, lino flooring, an island and grey floors.
Photo of a large contemporary grey and yellow kitchen/diner in Dublin with flat-panel cabinets, white cabinets, stainless steel worktops, lino flooring, an island and grey floors.
 Ian Dunn Woodwork & Design
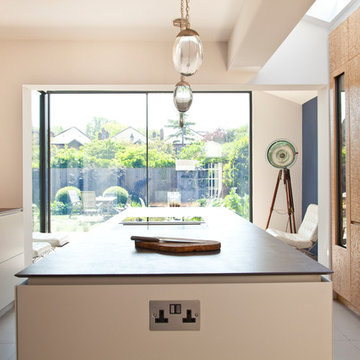
Cabinetry - Touch to open cabinetry with internal drawers
Handles - Angled handle detail
Cabinetry colour - Farrow & Ball Cornforth White & Tamo Ash Veneer
Worktop - Neolith Iron Grey
Appliances - Gaggenau & BORA
Clive Sherlock
 ArchiBlox
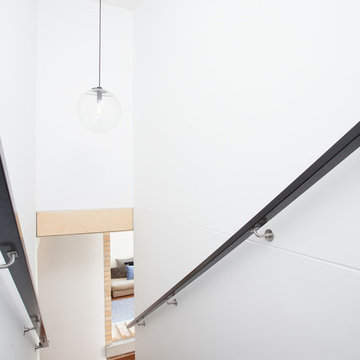
Inspiration for a large contemporary carpeted straight staircase in Melbourne with carpeted risers.
 NB Interiors UK
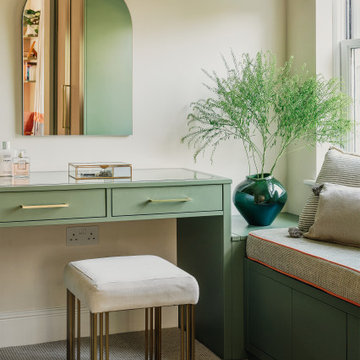
This is an example of a large contemporary master bedroom with orange walls, carpet, no fireplace, beige floors and wallpapered walls.
 Porch Light Interiors
Hannah McCrawley

This is an example of a large mediterranean formal open plan living room in Brisbane with white walls, limestone flooring, a standard fireplace, a concrete fireplace surround and a freestanding tv.
This is an example of a large mediterranean formal open plan living room in Brisbane with white walls, limestone flooring, a standard fireplace, a concrete fireplace surround and a freestanding tv.
 Mowlem & Co
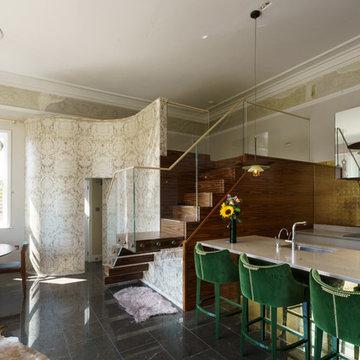
The Grandeur kitchen by Mowlem & Co
This glamorous creation offers a treasure trove of beautiful finishes and effects, from the glimmering gold splashbacks to the perfectly bookmatched rosewood panelling and a range of gleaming accessories. A feast of light plays intriguingly with the various shapes and textures of the scheme while careful detailing ensures consummate functionality.
Paying homage to the grandeur of the high-ceiling period property, this design captures the essence of the architecture while celebrating all that is welcoming about contemporary, open plan interiors. Bespoke extraction, quartz surfaces and a cappuccino gloss to the base units all contribute to the fascinating character of the room.
Photo: Jake Fiztjones
 SmartHaus Kitchens & Bathrooms
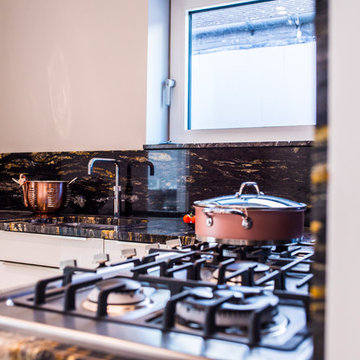
This new build is situated in a leafy suburb of Leicestershire and features an open plan, spacious kitchen, dining and snug opening out onto landscaped gardens. The brief, to create a contemporary main kitchen with island and drop down table is designed with Silver Grey and Polar White doors both in gloss finish. They marry perfectly with Silestone Yukon Quartz for the stunning Island coupled with 30mm White Macubus Quartzite to create the drop down seating area. The Spice Kitchen is designed with Cream doors and Cosmic Gold Granite surfaces. To the rear is the utility in the same specification. The area is completed with stunning Porcelain flooring throughout.
 Handmade Kitchen Co
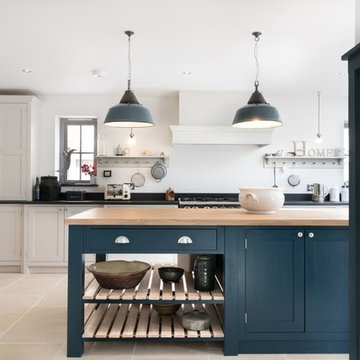
Classic Shaker, Hand Painted, Solid Timber construction
Double Bowl Belfast Sink, Perrin & Rowe taps
Honed African Granite Worktops and Solid Wood Island
 emme designs
Peter Layton
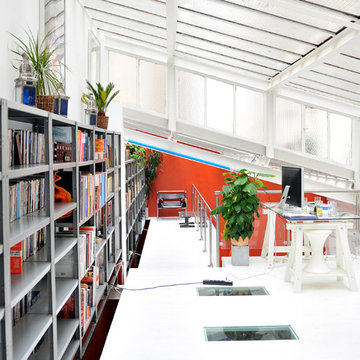
Expansive contemporary open plan living room in Melbourne with white walls, a wall mounted tv, a home bar and light hardwood flooring.
Expansive contemporary open plan living room in Melbourne with white walls, a wall mounted tv, a home bar and light hardwood flooring.
 Bella Vie Interiors
Nathan Lanham Photography
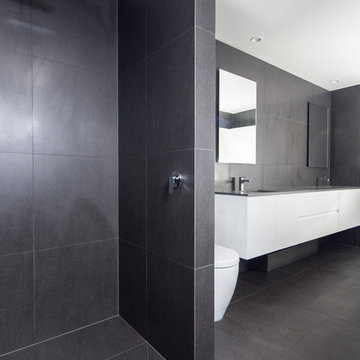
This is an example of a large contemporary ensuite bathroom in Brisbane with flat-panel cabinets, white cabinets, a freestanding bath, a double shower, a one-piece toilet, grey tiles, porcelain tiles, grey walls, porcelain flooring, a submerged sink, engineered stone worktops, grey floors, an open shower and grey worktops.
This is an example of a large contemporary ensuite bathroom in Brisbane with flat-panel cabinets, white cabinets, a freestanding bath, a double shower, a one-piece toilet, grey tiles, porcelain tiles, grey walls, porcelain flooring, a submerged sink, engineered stone worktops, grey floors, an open shower and grey worktops.
 Sally Hart
Abe Bastoli
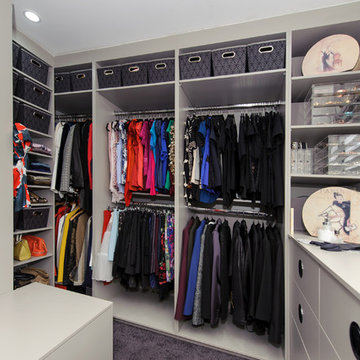
Design ideas for a large modern gender neutral dressing room in Sydney with flat-panel cabinets, grey cabinets, carpet and grey floors.
Design ideas for a large modern gender neutral dressing room in Sydney with flat-panel cabinets, grey cabinets, carpet and grey floors.
48