
Search results for "Https:" in Home Design Ideas
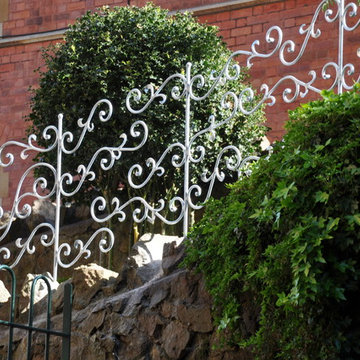
 SPW Ironworks
Wrought iron wall top Art railings which have been designed to look attractive but without being too obtrusive yet still full fill their primary roll of a physical barrier to the drop on the other side of the wall. The matching garden gate is fitted with a lockable latch and allows access further into the garden. All are finished in a galvanised coating.

 Cafeina Design
Tadeo 4909 is a building that takes place in a high-growth zone of the city, seeking out to offer an urban, expressive and custom housing. It consists of 8 two-level lofts, each of which is distinct to the others.
The area where the building is set is highly chaotic in terms of architectural typologies, textures and colors, so it was therefore chosen to generate a building that would constitute itself as the order within the neighborhood’s chaos. For the facade, three types of screens were used: white, satin and light. This achieved a dynamic design that simultaneously allows the most passage of natural light to the various environments while providing the necessary privacy as required by each of the spaces.
Additionally, it was determined to use apparent materials such as concrete and brick, which given their rugged texture contrast with the clearness of the building’s crystal outer structure.
Another guiding idea of the project is to provide proactive and ludic spaces of habitation. The spaces’ distribution is variable. The communal areas and one room are located on the main floor, whereas the main room / studio are located in another level – depending on its location within the building this second level may be either upper or lower.
In order to achieve a total customization, the closets and the kitchens were exclusively designed. Additionally, tubing and handles in bathrooms as well as the kitchen’s range hoods and lights were designed with utmost attention to detail.
Tadeo 4909 is an innovative building that seeks to step out of conventional paradigms, creating spaces that combine industrial aesthetics within an inviting environment.
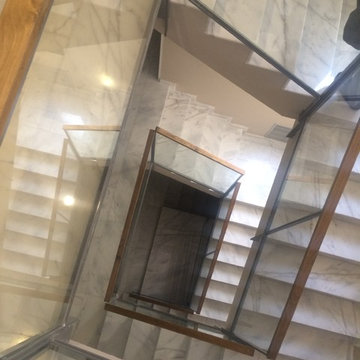
 Jaume Miret Mas, Arquitecte
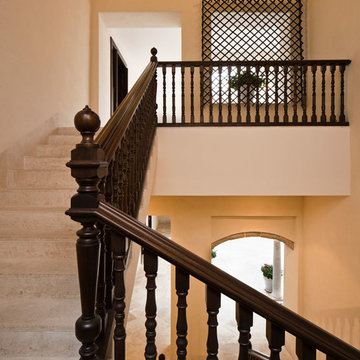
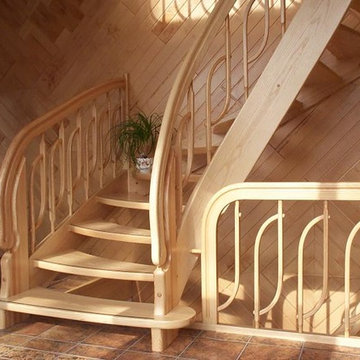
Inspiration for an expansive classic tiled u-shaped staircase in Barcelona with tiled risers.
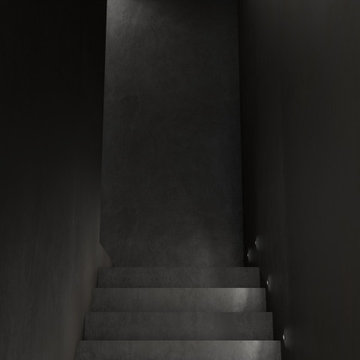
 Giacometti Interiors s.r.l.
Le scale che portano al soppalco sono state pensate come un grande volume scavato e rivestito completamente in resina di colore grigio scuro. Ad illuminare sono stati inseriti dei faretti segnapassi sopra agli scalini e vicino al soffitto.

 Soul Space
Soul Space
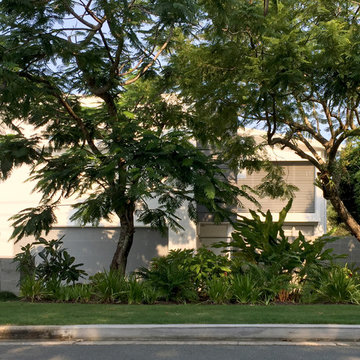
Inspiration for a large and white coastal two floor render detached house in Sunshine Coast with a flat roof and a metal roof.
Inspiration for a large and white coastal two floor render detached house in Sunshine Coast with a flat roof and a metal roof.
 Winter Homes
Rachael Grey
Inspiration for a large modern u-shaped open plan kitchen in Berkshire with a double-bowl sink, shaker cabinets, grey cabinets, composite countertops, white splashback, black appliances, ceramic flooring, an island and grey floors.
Inspiration for a large modern u-shaped open plan kitchen in Berkshire with a double-bowl sink, shaker cabinets, grey cabinets, composite countertops, white splashback, black appliances, ceramic flooring, an island and grey floors.
 Heerwagen Design Consulting
Inspiration for a large contemporary gender neutral playroom for teens in Munich with white walls, dark hardwood flooring and brown floors.

 Adam's Garden
Inspiration for a large classic back xeriscape full sun garden with a desert look, natural stone paving and a wood fence.
 Aramara
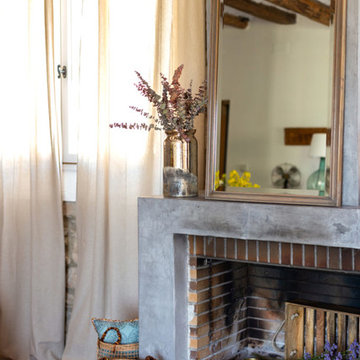
En esta preciosa y silenciosa casa rural llamada “Casa Les Germanes”, situada en un pequeño pueblo de Lérida, llamado Gramuntell, realizamos cambios en la decoración usando muchos de los productos de nuestra web. Se intervino en salón, comedor, cocina, habitación suite y una zona de exterior. Las activas y simpáticas propietarias querían conseguir dar un toque más primaveral a algunas de sus estancias, y saber las técnicas para conseguirlo. Así que a través de textiles, cerámica y muchos complementos conseguimos un resultado acogedor y con colores que atraen el buen tiempo.
Fotografías: Sandra Rojo
 Stefan Necker · Tegernseer Badmanufaktur
Besonderheit: Rustikaler, Uriger Style, viel Altholz und Felsverbau
Konzept: Vollkonzept und komplettes Interiore-Design Stefan Necker – Tegernseer Badmanufaktur
Projektart: Renovierung/Umbau alter Saunabereich
Projektart: EFH / Keller
Umbaufläche ca. 50 qm
Produkte: Sauna, Kneipsches Fussbad, Ruhenereich, Waschtrog, WC, Dusche, Hebeanlage, Wandbrunnen, Türen zu den Angrenzenden Bereichen, Verkleidung Hauselektrifizierung
 Jana Kubischik Interior GmbH

Dieser Klappstuhl kann Platz sparend verstaut werden dank eines der ultimativen Lagersysteme – dem Hängen. Wenn er nicht gebraucht wird, hängt er im Schrank oder am Haken an der Wand – und sieht richtig gut aus. Wenn Gäste kommen, ist der Hanger Chair griffbereit und braucht nur ausgeklappt zu werden.
Größe ausgeklappt 90 × 47 × 40cm
Größe hängend 90cm × 47cm × 2cm
Material Birkensperrholz
Der Stuhl kann bis zu 135kg Gewicht tragen. Farben Black, Coral, Gray, Marine, Yellow Hergestellt in Taiwan
This folding chair mimics one of the ultimate storage systems– the modest hanger. When not in use, it hangs and stows in a compact, orderly fashion. Unfold and seat guests just as fashionably. Available in marine, grey, yellow, black, and coral.
Open Dimensions 90 × 47 × 40cm
Hanging Dimensions 90cm × 47cm × 2cm Materials Baltic Birch Plywood
Chair can hold up to 300 lbs (135kg)
Colors Black, Coral, Gray, Marine, Yellow Country of Origin Taiwan
 Joanne Green Landscape & Interior
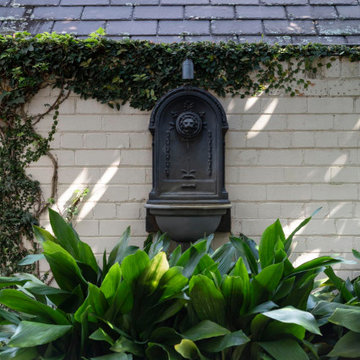
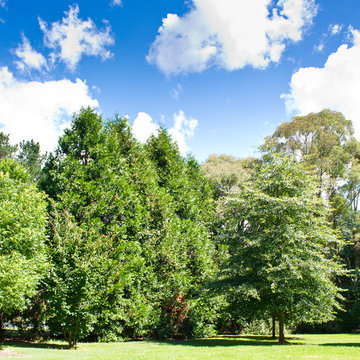
The Longueville Garden is one of our most cherished landscape design, construction and maintenance projects, and one that we have been captivated by and engaged with since 2008.
When the clients of the Sydney property approached Joanne Green Landscape & Interior, they were already well underway with substantial renovations to the heritage-classified home and were seeking a beautifully formed and finished landscape to complete the property.
The brief included creating a new entry, access pathways around the home and a lawn terrace. The gardens were to wrap the house in foliage providing privacy and year-round seasonal change, while maintaining the charm of the site.
Pathways were finished in a combination of brick pavers and diamond-sawn sandstone to complement the heritage property, while a plant palette of exotics was chosen to create a lush and leafy outlook from each area of the home.
Since completing the project, our team of qualified horticulturists have regularly maintained the expansive garden; from pruning shrubs and hedges, weeding garden beds and maintaining lawns to adding fertiliser, mulch and additional plants on an
as-needed basis.
 ENTRE-LIEUX, Bureau d'architecture HMONP

Inspiration for a large and beige classic two floor brick terraced house in Paris with a pitched roof, a tiled roof and a red roof.



 VON WESTERNHAGEN Garten- und Landschaftsbau
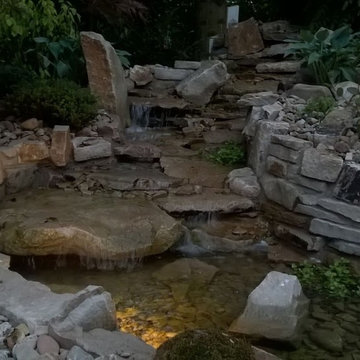
Gartenteichanlage mit Sitzplatz, Bachlauf und Gartenbeleuchtung
Large rural full sun garden for spring with a pond and natural stone paving.
Large rural full sun garden for spring with a pond and natural stone paving.
 User

UserThis traditional green utility room was designed to work as a laundry room and boot room.
View of mouldings on top of the bespoke oak cabinets which were painted in Farrow and Ball Lichen.
Photo: Billy Bolton
71