
Search results for "Https:" in Home Design Ideas

 Louise Nichole Interior Design
A Victorian detached family home renovated to a high standard. Original sash windows, mouldings, & doors beautifully restored by Avanti Decorators. Adding contemporary dark colours to the chimney breasts create drama. The remaining walls throughout the home are painted in a warm neutral palette which enhances the light and airy feel throughout the property. A mix of the client's original furniture along with newly sourced hand crafted pieces, adds to the timeless elegance of the decor.
 User

UserRénovation d'un Ehpad situé à Rousset pour la société les Opalines.
Le cahier des charges était le suivant : imaginer une ambiance plus haut-de-gamme, évoquant un hôtel chaleureux. Il fallait également proposer 3 propositions de design différentes, pour les chambres et les couloirs. Dernière exigence enfin, composer avec la gamme de matériaux proposée par les fournisseurs habilités par la société.
La mission d’Élodie était d’autant plus importante que la métamorphose de l’établissement de Rousset devait servir de modèle pour les autres EHPAD du réseau national !
Les couloirs
Les papiers peints et les couleurs choisis dynamisent les couloirs, tout en leur conférant une ambiance à la fois apaisante et conviviale, comme dans un hôtel. Au programme : des teintes neutres (camaïeux de beiges et cappuccino) en combinaison avec des teintes plus vives (bleu, vert, jaune…). Les numéros sur les portes et les appliques participent de cet esprit hôtelier.
Les chambres
Fidèles à cette atmosphère, les chambres proposent les mêmes harmonisations de couleurs et matériaux. Autre dénominateur commun aux chambres : la sobriété de la décoration, afin de permettre aux résidents de les agrémenter comme bon leur semble.
 NB Interiors UK
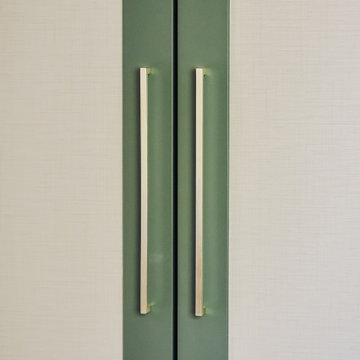
Large contemporary master bedroom with orange walls, carpet, no fireplace, beige floors and wallpapered walls.

 Panoramic Ltd
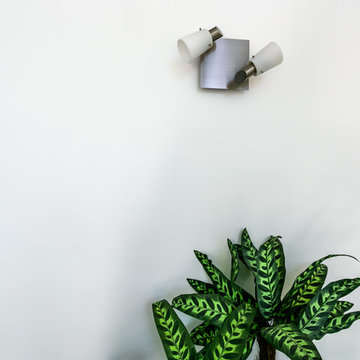

Aluminium Skyroom
Design ideas for a large contemporary conservatory with porcelain flooring, a glass ceiling and beige floors.
Design ideas for a large contemporary conservatory with porcelain flooring, a glass ceiling and beige floors.

 APOLONIA Immovables GmbH
Inspiration for a large and beige contemporary house exterior with three floors, mixed cladding and a flat roof.

 TD'interieur

Dans ce salon en double hauteur la perspective est mise en valeur par la répétition de 2 corniches lumineuses qui délimitent les espaces. A l'étage une grande verrière coulissante reprend l'esprit Art déco d'origine de parts sont design et ces verres maniérés.
 Francesca Endrizzi architetto interior designer

Large contemporary foyer in Venice with white walls, porcelain flooring, a single front door, a white front door and beige floors.
 JPS Landscape Design
Denise Wright of Janine Pattison Studios
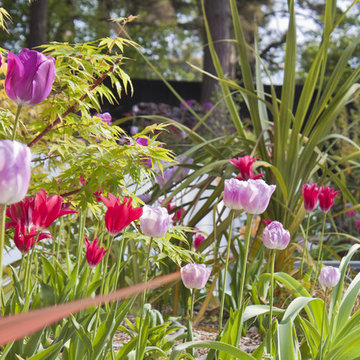
Large contemporary back partial sun garden for spring.
Large contemporary back partial sun garden for spring.

 Mädler Custom Designs
Eine sehr anspruchsvolle Aufgabe stand bevor. Eine bestehende Küche mit Naturstein-Arbeitsplatten und lackierten Korpussen musste schadfrei demontiert und in neuem Look wieder aufgebaut werden. Die zur Hälfte in der Wand versenkte Einrichtung wurde durch gebeizte und geschwungene Echtholz-Elemente ergänzt, welche sich optimal dem Gesamtstil fügen.

 Harry Holding Studio
We’ve completed the masterplan stage for a six-acre area of Mallards Estate, on the Isle of Man – a unique and exciting project that reimagines what a botanical garden can be.

 crossoverdesign
Tapetendesign / customized wallpaper design " Lobster" – Kollektion / collection "Ornamental Dreams" - Design 01 004 03.07 - Farbe / colour "Salmon"
Photo of a large contemporary living room in Hanover with light hardwood flooring, brown floors and wallpapered walls.
Photo of a large contemporary living room in Hanover with light hardwood flooring, brown floors and wallpapered walls.
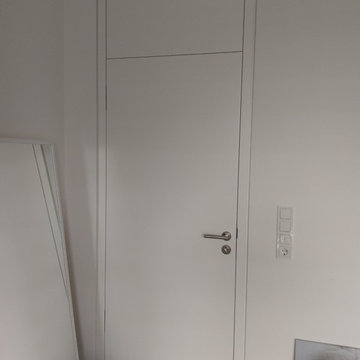
 Tischlerei und Küchenwerkstatt Marten
Design ideas for a large contemporary formal open plan living room in Bremen with white walls, dark hardwood flooring, no fireplace, no tv and brown floors.
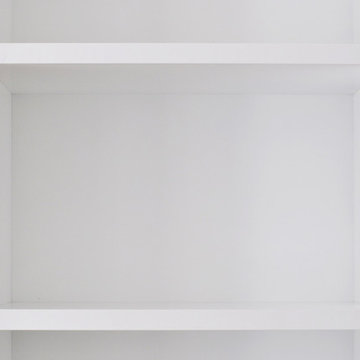
 GANTZ – Regale und Einbauschränke nach Maß
GANTZ - einfach schön. Bibliothek, die eine ganze Zimmerwand ausfüllt. Zeitlos, elegant, perfekt verarbeitet.
Inspiration for an expansive contemporary living room in Berlin.
Inspiration for an expansive contemporary living room in Berlin.

 Mark Stevens Architects
Carefully considered interventions and a lightness of touch breathe new life to a derelict horticultural glasshouse in North London’s Highgate Bowl, creating a much-loved community garden and versatile events space.
Sensitive interventions take the form of a folded landscape of external and internal pathways and a stage, rooms and furniture pieces that guide visitors through the large open bays of the restored but still fragile glass house. Roof glazing has been restored or replaced, some with frosted glass, and the metal framing cleaned and repainted dark grey.
The internal “skin”, made of white Osmo oiled CNC cut birch plywood, creates vertical and horizontal joinery components referencing the original structure’s frame and panel construction. These plywood elements are designed in a modular configuration, stepping down with each bay across the sloping site, creating a buffer zone to protect the fragile structure while contrasting with the dark glasshouse framing.
The project was carried out to a fast-track programme, completed on-site in just six weeks for the opening of the Chelsea Flower Show.
“Intelligent, low-cost interventions have transformed the derelict glasshouse to bring this beautiful and forgotten piece of the city back into public use so it can be enjoyed for years to come.” – Mark Stevens
Awards
2019 – RIBA London Award – Omved Gardens
2019 – Stephen Lawrence Prize shortlist – Omved Gardens
Selected Publications
Architizer
Archdaily
Architecture Today
Building Design
Dezeen
Divisare
Domus
Gardenista
Leibal
Monocle
Open House
Pendulum magazine
The Modern House
Wallpaper

 As de Carreaux
L'intégration du carrelage imitation ciment dans un parquet en bois concilie à la fois originalité et tendance.
Large retro galley kitchen/diner in Montpellier with a submerged sink, flat-panel cabinets, black cabinets, wood worktops, white splashback, brick splashback, stainless steel appliances, cement flooring, an island, multi-coloured floors and brown worktops.
Large retro galley kitchen/diner in Montpellier with a submerged sink, flat-panel cabinets, black cabinets, wood worktops, white splashback, brick splashback, stainless steel appliances, cement flooring, an island, multi-coloured floors and brown worktops.
 FARECASA RISTRUTTURAZIONI
Paolo Fusco
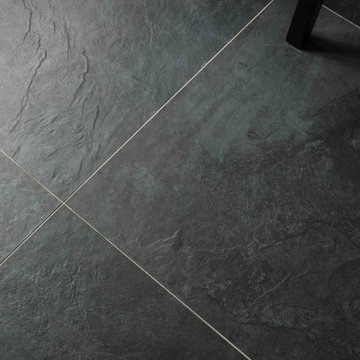
Photo of an expansive contemporary l-shaped enclosed kitchen in Rome with an integrated sink, recessed-panel cabinets, white cabinets, multi-coloured splashback, porcelain splashback, stainless steel appliances, porcelain flooring, no island and black floors.
Photo of an expansive contemporary l-shaped enclosed kitchen in Rome with an integrated sink, recessed-panel cabinets, white cabinets, multi-coloured splashback, porcelain splashback, stainless steel appliances, porcelain flooring, no island and black floors.
 fyf arquitectura
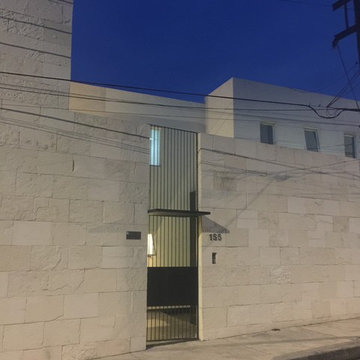
Inspiration for a large and beige contemporary two floor house exterior in Mexico City with stone cladding.
73