
Search results for "Https:" in Home Design Ideas
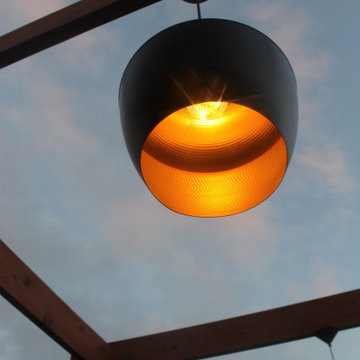
 Intrinsic Landscapes
This lavish project in Reservoir is comprised of several separate outdoor entertaining spaces. The main area is for formal dining and entertaining and contains an impressive and fully functional outdoor kitchen with all the trimmings.
A pizza oven sits alongside the 4 burner BBQ, wok burner and sink. The walls are clad in Jindera stone, creating a textural contrast to the smooth hand-made Merbau cupboard doors and custom Bluestone drop down bench tops and splashback capping. Sandstone pavers add texture and warmth to contrast nicely against the dark kitchen. And above it all looms a strong, dressed cypress arbour. Fast-growing, deciduous wisteria was chosen to plant at the base of the arbour, which will grow into a beautiful canopy of leaves. The leaves of this deciduous creeper will fall in autumn to allow warming sun through and, once mature, will produce spectacular draping mauve flowers in spring. Generous planting of Bamboo in the side garden beds form a thick, lush hedge and give great privacy form the neighbours and a feeling of seclusion. Along the rear boundary, maples and magnolias have been selected with their own up-lighting to create beautiful organic features while not impeding the view of the parklands behind.
The once small and confined upper deck has been modified, reclad and massively expanded with wrap around steps cascading down to the larger lower level. The upper level of this extensive Merbau deck has some informal seating with views to the rear parklands. The lower, asymmetrical deck creates another comfortable sitting area with its own luscious garden beds and tiered water feature centrepiece for informal entertaining. The main flight of steps is also designed to double as seating, providing the garden with a massive seating capacity! Tucked away in its own magical corner of the property is the sunken lawn area, complete with a fire pit, bespoke bench seating with cushions, garden steppers and path lighting. This area is for intimate relaxation around the fire with a drink, book or whatever takes your fancy.
Throughout the landscape there is a feeling of space, relaxation and luxury. However, it is most prominent at night when the entire garden becomes illuminated with a dazzling garden lighting system. The essence of this design is found in its multiple zones, all with their own scope and feel. It is the entertainer’s dream landscape!
 Australian Moulding & Door Company
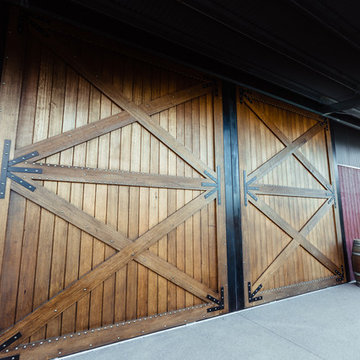
Large motorised sliding barn doors
Design ideas for a large farmhouse entrance in Melbourne with wood cladding.
Design ideas for a large farmhouse entrance in Melbourne with wood cladding.
 Métal'Rine
Métal'Rine
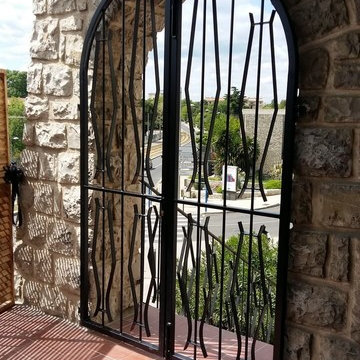
Inspiration for a large classic foyer in Montpellier with a pivot front door and a black front door.
Inspiration for a large classic foyer in Montpellier with a pivot front door and a black front door.

 Naturelle Landscape Design
Mediterranean-inspired Drive design.
Photo of a large mediterranean courtyard driveway full sun garden for summer in Essex with lawn edging and gravel.
Photo of a large mediterranean courtyard driveway full sun garden for summer in Essex with lawn edging and gravel.
 VESP Architects
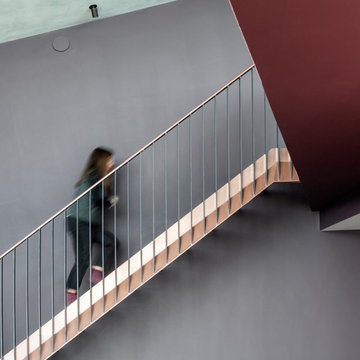
The black steel and copper staircase leads from the mezzanine gin bar to the living room below
Photo of a large contemporary metal straight metal railing staircase in Devon.
Photo of a large contemporary metal straight metal railing staircase in Devon.
 On The Ball Bathrooms
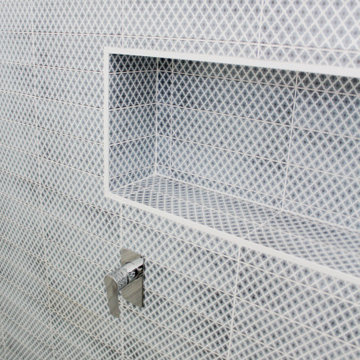
Walk In Shower, Main Bathroom With Toilet, Double Vanity, Wall Hung Vanity, Floating Vanity, All Draws Vanity, Ceiling-High Mirror Cabinet, Blue Subway Feature Wall Tile, Handmade Subway Tiling
 Pierre et Construction
Pierre et Construction/ Photos Gabrielle voinot
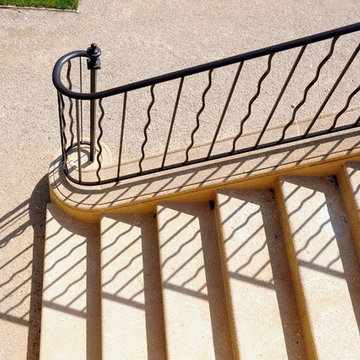
Photo of a large mediterranean home in Marseille.
Photo of a large mediterranean home in Marseille.

 Ameo Concept
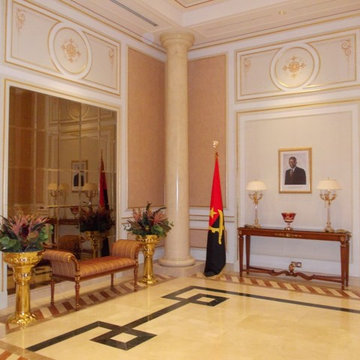
C’est au sein d’un immeuble de standing du VIIIe arrondissement parisien, que ce duplex prend place. Bénéficiant d’un cadre exceptionnel et d’une vue imprenable sur la capitale, cet aménagement partiel fut pensé comme une sublimation de l’existant.
L’enjeu premier du projet fût de créer une chambre et une salle de bain supplémentaires. Le duplex a été repensé et adapté aux besoins quotidiens de toute la famille, alliant confort, fonctionnalité et intimité tout en préservant les volumes et les jeux de lumière créant ainsi une atmosphère élégante et chaleureuse.
Dans le salon, les tonalités écrues confèrent une ambiance douce et lumineuse. Les assises généreuses, les tables basses aux lignes sculpturales et les luminaires aux formes organiques composent un ensemble à la fois sophistiqué et convivial.
L’espace dinatoire s’inscrit dans la continuité du séjour, sous les lignes affirmés de la charpente existante. La grande table laquée aux lignes adoucis s’associent aux assises en bois et à la suspension au design organique. La décoration vient souligner le caractère architectural du duplex tout en lui apportant chaleur et raffinement.
Les trois chambres s’articulent autour d’une palette de beige et de vert ponctuée de matières naturelles comme le travertin, le bois et le lin. Les textiles ont été soigneusement sélectionnés, afin de réaliser des têtes de lit sur mesure, rendant chaque pièce unique dans un esprit d’hôtellerie haut de gamme.
L’espace extérieur, quant-à-lui, a été pensé dans un esprit épuré, laissant la part belle à une vue à 360 degrés sur Paris et ses monuments, le tout dans un cadre végétalisé et fleuri.
Pensé comme un écrin contemporain au sein d’une adresse prestigieuse, ce duplex conjugue ainsi architecture intérieure haut de gamme, matériaux nobles, agencement sur mesure et savoir-faire décoratif.
 Adelaide Bathroom Renovations

The angles of the basin mixer tap look like an art piece. We love tapware that can make a statement.
Large modern ensuite bathroom in Adelaide with flat-panel cabinets, light wood cabinets, a double shower, a two-piece toilet, beige tiles, ceramic tiles, beige walls, cement flooring, an integrated sink, glass worktops, grey floors, a hinged door, white worktops, a shower bench, a single sink, a floating vanity unit and a drop ceiling.
Large modern ensuite bathroom in Adelaide with flat-panel cabinets, light wood cabinets, a double shower, a two-piece toilet, beige tiles, ceramic tiles, beige walls, cement flooring, an integrated sink, glass worktops, grey floors, a hinged door, white worktops, a shower bench, a single sink, a floating vanity unit and a drop ceiling.
 ICDP Architects
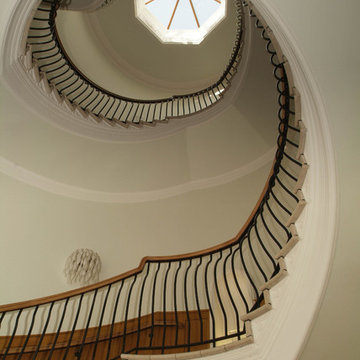
Photo of a large traditional concrete spiral staircase in Glasgow with concrete risers.
 Hysmark Builders
Photo of a large modern grey and teal kitchen in Cornwall with a belfast sink and feature lighting.
 LPASSE DESIGN
Cuisine par Laurent Passe
Crédit photo Virginie Ovessian
Inspiration for a large traditional l-shaped open plan dining room with an island.
Inspiration for a large traditional l-shaped open plan dining room with an island.
 LeSch Interior GmbH & Co. KG
Sanierung einer Stadtvilla in Köln nach dem fantastischen Konzept von Keßler Plescher Architekten PartG mbH.
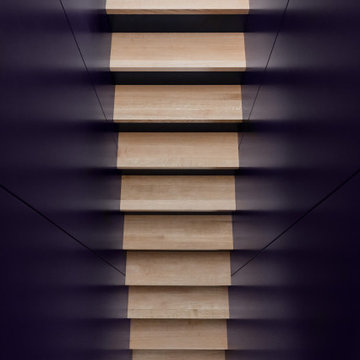
Außergewöhnliche Verbindung zwischen Souterrain und Hochparterre, farblich passend zum Gesamtkonzept des Umbaus.
 IRP Architects Pty Ltd
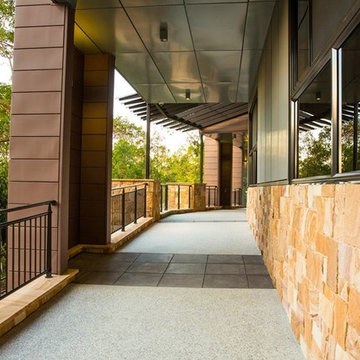
Photo of an expansive and green modern house exterior in Brisbane with three floors, metal cladding and a lean-to roof.
 siworxx
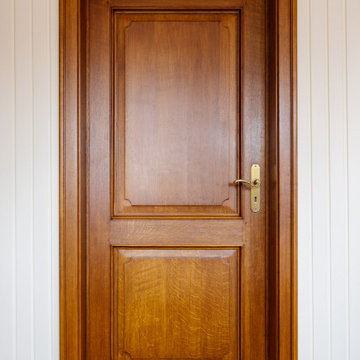
Die Kombination aus rustikaler Holztür und hellen Wandvertäfelungen bringt Wärme und Struktur in den Raum – ein Beispiel für behutsame Modernisierung mit Respekt vor dem Bestand.

 Räume + Bauten
treppendetail

Inspiration for a large contemporary wood curved metal railing staircase in Frankfurt with wood risers and all types of wall treatment.
Inspiration for a large contemporary wood curved metal railing staircase in Frankfurt with wood risers and all types of wall treatment.
 User
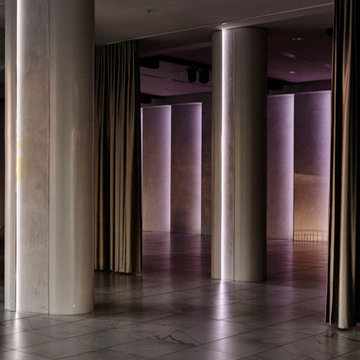
UserPremiere Events and Wedding Venue South Wharf, Docklands.
Featuring Custom Designed Silk Drapery supplied by Interior Productions, in collaboration with MeMe Design for Aerial - Food and Desire, South Wharf. Fabric collection Manchester, colour Sepia, exclusive to Interior Productions
 Maison Bonnet
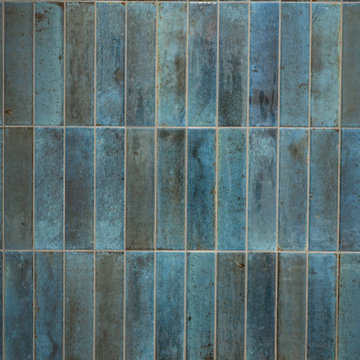
La salle de bain s'est aussi totalement modernisée avec l'installation d'un meuble double vasque, d'une baignoire et d'une douche à l'italienne. Le mur s'est paré de carreaux bleu effet zellige.
77