
Search results for "Https:" in Home Design Ideas

 Guy Novelli | Sculpture métal
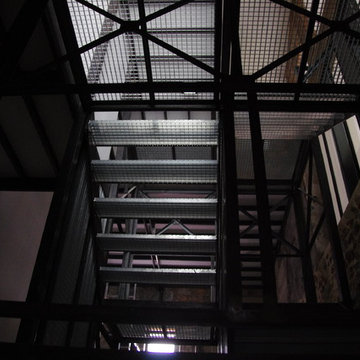
Photo of a large industrial metal u-shaped staircase in Montpellier with open risers.
 GrünMaler
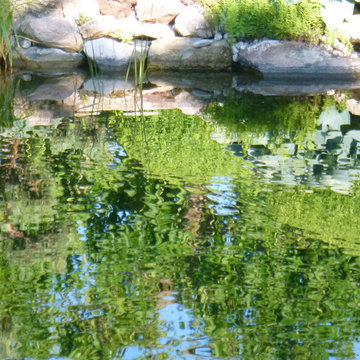
Die vielen verschiedenen Blattstrukturen spiegeln sich auf der bewegten Wasseroberfläche wider.
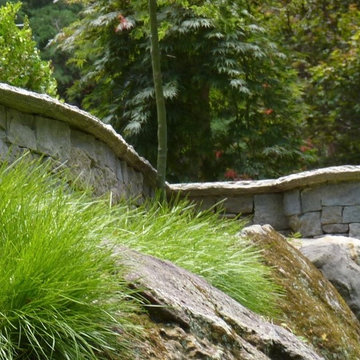
Large side partial sun garden for spring with a pond and natural stone paving.
Large side partial sun garden for spring with a pond and natural stone paving.
 STUDIO14 // Architettura e Interior Design
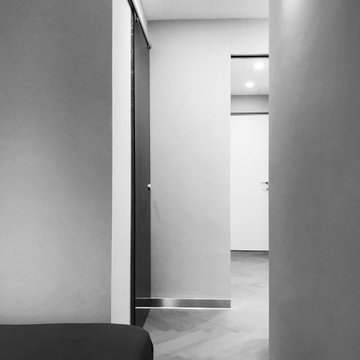
DETTAGLIO ARCHITETTONICO
Inspiration for a large contemporary master bedroom in Milan with white walls, medium hardwood flooring and brown floors.
Inspiration for a large contemporary master bedroom in Milan with white walls, medium hardwood flooring and brown floors.
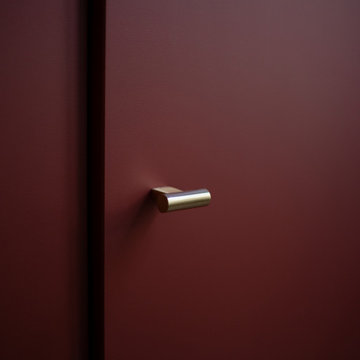
 boma architectes
Chambre vintage et coin lecture
Design ideas for a large traditional master bedroom in Paris with white walls, light hardwood flooring, no fireplace and beige floors.
Design ideas for a large traditional master bedroom in Paris with white walls, light hardwood flooring, no fireplace and beige floors.

 Brilliant SA
ISLAND BENCHTOP: Solid Timber 60mm in 'Marri' (Custom) Phil Handforth Architectural Photography
Large bohemian galley open plan kitchen with a single-bowl sink, flat-panel cabinets, grey cabinets, wood worktops, white splashback, porcelain splashback, stainless steel appliances, medium hardwood flooring, an island and brown worktops.
Large bohemian galley open plan kitchen with a single-bowl sink, flat-panel cabinets, grey cabinets, wood worktops, white splashback, porcelain splashback, stainless steel appliances, medium hardwood flooring, an island and brown worktops.
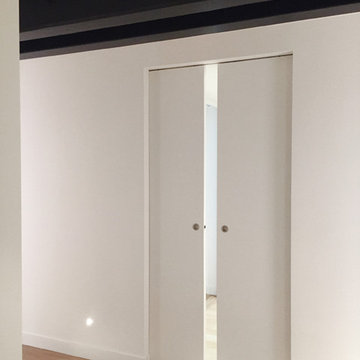
 ZIGZAG - Frédéric Gaunet
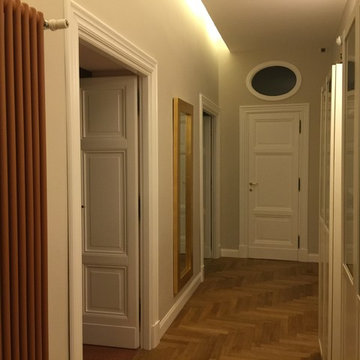
Design ideas for an expansive contemporary hallway in Paris with white walls, light hardwood flooring, a single front door, a white front door and beige floors.


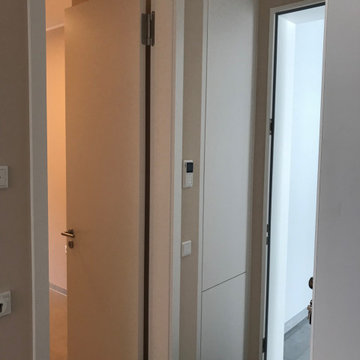
 GesagtGetan Möbeldesign
Schränke in Nischen eingebaut: Stauraum von Boden bis zur Decke genutzt als Garderobe oder Ablage, im unteren Bereich ist die Bedienung der Fußbodenheizung mit verkleidet
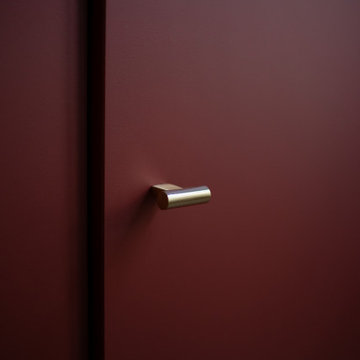 boma architectes
Détail meuble
Inspiration for a large classic master bedroom in Paris with white walls, light hardwood flooring, no fireplace and beige floors.
Inspiration for a large classic master bedroom in Paris with white walls, light hardwood flooring, no fireplace and beige floors.

 Luc ECHILLEY -CEZAE Jardin
Un Mas dans Les Alpilles.
Inspiration for an expansive rural garden in Marseille.
Inspiration for an expansive rural garden in Marseille.
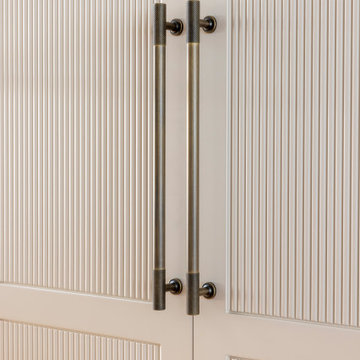
 Cor Domi
A contemporary stylish living space, with joinery details that add texture and offer ample storage.
Inspiration for a large traditional formal open plan living room in London with white walls, medium hardwood flooring, a wall mounted tv and feature lighting.
Inspiration for a large traditional formal open plan living room in London with white walls, medium hardwood flooring, a wall mounted tv and feature lighting.
 UK4 Urban Kitchen
Large enclosed kitchen in Hamburg with a single-bowl sink, flat-panel cabinets, black cabinets, granite worktops, brick splashback and an island.
 The Project Centre - Narre Warren
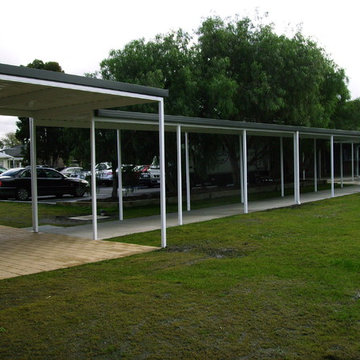
Covered walkway to primary school. Need to blend with new school wing and integrate back to to old school building. Constructed by Totally Outdoors.
Photo of an expansive modern side patio in Melbourne with concrete slabs and a roof extension.
Photo of an expansive modern side patio in Melbourne with concrete slabs and a roof extension.

 the bimcrowd

Exterior of modern style home with Hebel block and Linea board cladding
Design ideas for an expansive and beige modern two floor render detached house with a butterfly roof and a metal roof.
Design ideas for an expansive and beige modern two floor render detached house with a butterfly roof and a metal roof.
 Heerwagen Design Consulting
Inspiration for a large modern gender neutral walk-in wardrobe in Munich with flat-panel cabinets, white cabinets, dark hardwood flooring and brown floors.

 DécOsmose

Détail rampe métallique suspendue au plafond cathédrale
Mur en briques
Inspiration for a large urban open plan staircase in Marseille with a home bar, multi-coloured walls, ceramic flooring, no fireplace, grey floors, a timber clad ceiling and brick walls.
Inspiration for a large urban open plan staircase in Marseille with a home bar, multi-coloured walls, ceramic flooring, no fireplace, grey floors, a timber clad ceiling and brick walls.
 Handmade Kitchen Co
Nestled in the charming countryside of Hertfordshire, this Welwyn Garden City family project is now home to a classic handmade kitchen, utility room and media wall. Our client had a vision and explored a design with us that would become their dream furniture. At The Handmade Kitchen Company, we can make/replicate anything the client sees as our furniture is truly bespoke.
This clear idea laid the foundations for us to go on and craft an outstanding kitchen that shows off our true bespoke work. This is The Handmade Kitchen Company’s Classic In-Frame shaker with modern bead detail to the centre panel – giving the shaker style a fresh new look!
It was essential for the kitchen to reflect the same grandeur as the property itself, so with this in mind, the Classic In-frame Shaker was chosen with the added modern bead detail, and antique brass accents seamlessly woven throughout the space.
This design’s core elements perfectly match black and brass, highlighted with a subtle grey in a galley-style layout that was best suited to our client’s lifestyle and style.
Bringing a modern touch to this classic style is a two-tone colour combination: Ammonite and Railings, both from Farrow & Ball. This would bring an understated, peaceful, calming look with a touch of dramatic tones.
Having a large space to work with, posed us the opportunity to create an island packed with practical solutions. This central island becomes the entertaining hub, designed with plenty of features and grounds the whole space beautifully.
Breaking up the flow of the straight lines, the island extends to a curved pedestal table sat a little higher than the island surface to provide a social seating area. The chairs sit in a circular motion allowing a generous space for guests to spark a conversation with the cook or the family to have a casual dinner. Above this is, a statement pendant suspends above, echoing the warmth of the brass hardware and complementing the design.
Creating a symmetrical design along the main cabinetry was the best layout for our client’s needs. The appliances would sit on either side of the sink in a banked design and provide a workflow that intertwines all the functions together. Not breaking up the cabinetry run the Liebherr Fridge and Freezer are concealed behind our handsome cabinetry.
NEFF appliances chosen: 2x NEFF N90 Slide&Hide Built-in Single Ovens, a Neff N90 Compact Coffee Machine and a NEFF N90 Built-in Compact Graphite Microwave. All including the new Graphite trim!
Designing your appliances at eye level provides effortless convenience and has become a valuable feature for our clients and their projects.
The NEFF Induction Hob also part of the ‘kitchen triangle’ allows our client to calmly show off their culinary prowess to guests and an NEFF N90 Downdraft Cooker Hood completes the airflow. On the other side of the island is a Caple Wine Cooler.
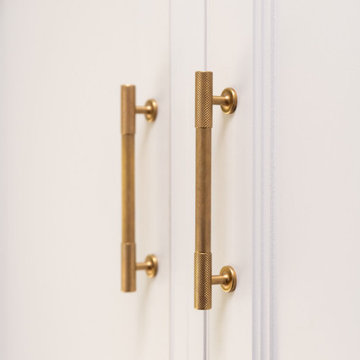
Other elements that speak a refined taste of quality and design are the Armac Martin Sparkbrook handles and t-bars in burnished brass, Armac Martin decorative grilles for the vents and the Vanilla Ice quartz worktops with a standard double bevel edge.
Redefine the focal point of your living space with our innovative approach to media wall design – a media unit with a warm ambience is found in our Welwyn Garden City project.
Each meticulously handcrafted cabinet and drawer is adorned with elegant, burnished brass Armac Martin T-Bar handles that complement the dark hue paint colour, ‘Railings’. Soft lighting from the glazed cabinets gently fills the space, creating an inviting atmosphere for relaxation and enjoyment and the added glass shelves introduce a sleek display and visual interest. Further elevating the design and adding luxurious texture is the Armac Martin antique brass lacquered decorative Double Diamond Brass Mesh Grilles. The structure is beautifully framed with intricate detailing and the traditional cornice adds a timeless elegance enhancing its classic charm and structural authenticity.
This bespoke TV media unit is an exquisite design that blends seamlessly with the kitchen, making the open-plan space the perfect retreat.
75