
Search results for "Https:" in Home Design Ideas
 OLLAT Eddie
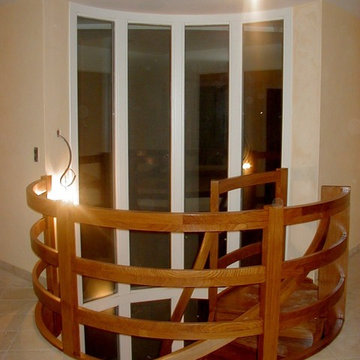
arrivé escalier elipse
Photo of a large contemporary wood spiral wood railing staircase in Grenoble with wood risers.
Photo of a large contemporary wood spiral wood railing staircase in Grenoble with wood risers.
 Handmade Kitchen Co
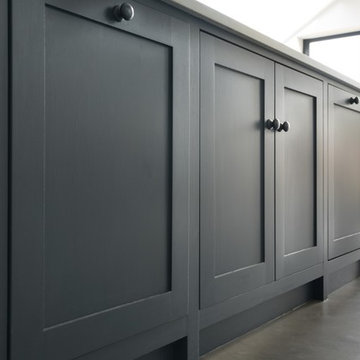
A stunning project in London SW12 has recently been photographed. This is a bespoke hand painted solid wood design, which has been taken floor to ceiling for a dramatic effect which plenty of storage. This versatile space is used as a kitchen, dining room, play room and office. The polished concrete floor is durable along with the marble look worktops.

 Nid'Extérieur, paysagistes concepteurs
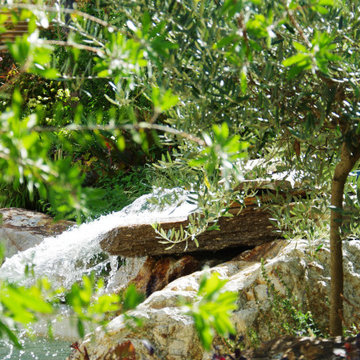
Enrochement et chute d'eau. Pierre de Gneiss

Inspiration for a large classic home in Bordeaux.
Inspiration for a large classic home in Bordeaux.
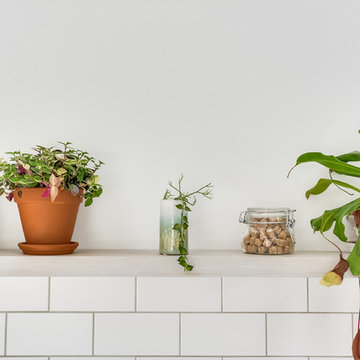
 blackStones
meero
Design ideas for an expansive scandinavian l-shaped open plan kitchen with a double-bowl sink, beaded cabinets, green cabinets, laminate countertops, white splashback, porcelain splashback, stainless steel appliances, marble flooring, an island and beige floors.
Design ideas for an expansive scandinavian l-shaped open plan kitchen with a double-bowl sink, beaded cabinets, green cabinets, laminate countertops, white splashback, porcelain splashback, stainless steel appliances, marble flooring, an island and beige floors.
 Atelier OCTA Architecture-Architecture intérieure
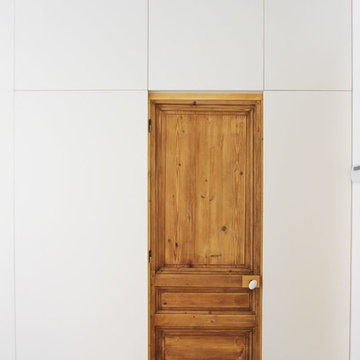
Rénovation de l'espace cuisine et salle à manger de cette belle maison ancienne. Le marbre avec ses cabochons existants ont été conservés et se mélangent parfaitement avec la nouvelle cuisine contemporaine.
Le mur qui séparait l'ancienne cuisine de l'espace repas a été déposé pour bénéficier d'un nouvel espace ouvert et lumineux. Une grand baie vitrée a été installé pour bénéficier de toute la luminosité et profiter de la vue sur la piscine.
L'accès au sous-sol existant a été repensé, par la pose d'une trappe de sol motorisé afin de couvrir la trémie de l'escalier, et ainsi bénéficier de l'espace disponible lorsque la trappe est fermée.
 Francesco Pierazzi Architects
A young family of four, have commissioned FPA to extend their steep roofed cottage in the suburban town of Purley, Croydon.
This project offers the opportunity to revise and refine concepts and principles that FPA had outlined in the design of their house extension project in Surbiton and similarly, here too, the project is split into two separate sub-briefs and organised, once again, around two distinctive new buildings.
The side extension is monolithic, with hollowed-out apertures and finished in dark painted render to harmonise with the somber bricks and accommodates ancillary functions.

The back extension is conceived as a spatial sun and light catcher.
An architectural nacre piece is hung indoors to "catch the light" from nearby sources. A precise study of the sun path has inspired the careful insertion of openings of different types and shapes to direct one's view towards the outside.
The new building is articulated by 'pulling' and 'stretching' its edges to produce a dramatic sculptural interior.
The back extension is clad with three-dimensional textured timber boards to produce heavy shades and augment its sculptural properties, creating a stronger relationship with the mature trees at the end of the back garden.
 Non ditelo all'architetto
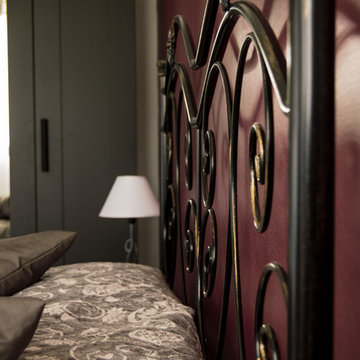
Il restyling della casa vacanze ha cercato di sfruttare e rivalutare anche alcuni arredi preesistnti ed ha puntato molto sulle scelte dei colori per caratterizzare gli spazi.
 GOSENDE NAVARRO · studio

Una luz puntual señala un rincón especial. La lámpara nos tiene que hablar de ese momento.
Photo of a large traditional l-shaped kitchen/diner in Valencia with a submerged sink, flat-panel cabinets, light wood cabinets, engineered stone countertops, beige splashback, limestone splashback, white appliances, cement flooring, no island, multi-coloured floors and beige worktops.
Photo of a large traditional l-shaped kitchen/diner in Valencia with a submerged sink, flat-panel cabinets, light wood cabinets, engineered stone countertops, beige splashback, limestone splashback, white appliances, cement flooring, no island, multi-coloured floors and beige worktops.


 Jonathan Coles Lighting
Developed from studies of the Saffron flower, six 'stems' appear as if rooted in the ceiling. The shape is so fluid it is almost drawn. The light subtly shifts between shades of colour. New colours bleed through the petals constantly changing. The challenge was to simulate the neon effect, to create a sculptural form completely free of wires.

 Danielle Victoria Design Studio P/L
Photo of a large farmhouse formal open plan living room in Sydney with white walls, carpet, beige floors, a two-sided fireplace, a stone fireplace surround and no tv.

 crossoverdesign
Tapetendesign / customized wallpaper design "Flowerbed" – Kollektion / collection "Mysteries " - Design 03 001 02.10 - Farbe / colour "Thaw on Pansy Violets"
 Teresa Romeo

This is an example of a large classic shower room bathroom in Rome with glass-front cabinets, beige cabinets, a hot tub, a built-in shower, a one-piece toilet, multi-coloured tiles, porcelain tiles, white walls, porcelain flooring, an integrated sink, glass worktops, white floors, a hinged door, beige worktops, a wall niche, a single sink, a floating vanity unit and a drop ceiling.
 crossoverdesign
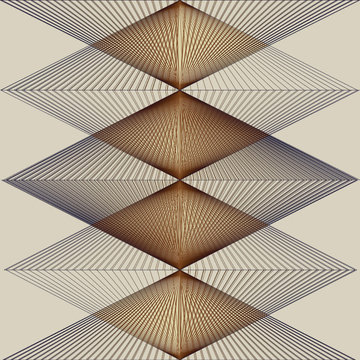
Tapetendesign / customized wallpaper design "Diamonds" – Kollektion / collection "Graphical Fantasies" - Design 02 005 01.10 - Farbe / colour "Smoky Quartz"
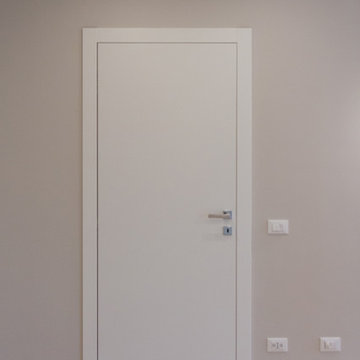
 Francesco Pluda Architetto_FPA
Large contemporary living room with grey walls and light hardwood flooring.
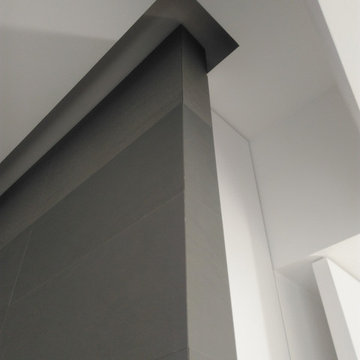
 Laura Messori
Vista della parete in pietra. Particolare del soffitto.
Inspiration for a large contemporary open plan living room with light hardwood flooring.
Inspiration for a large contemporary open plan living room with light hardwood flooring.
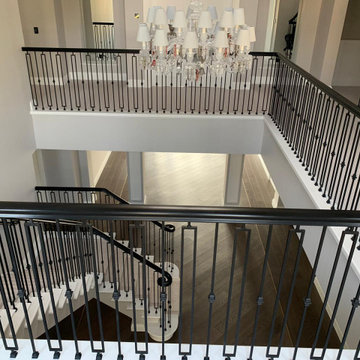
 Flair Stairs
Inspiration for an expansive contemporary wood curved mixed railing staircase spindle in Buckinghamshire with wood risers.
 Atypiques Perspectives
Inspiration for a large world-inspired open plan living room in Nice with white walls, ceramic flooring, no fireplace, a wall mounted tv and beige floors.
 ig. design & interiors
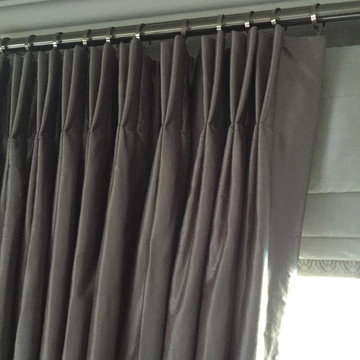
Inspiration for a large living room curtain in Stockholm with grey walls, medium hardwood flooring, wallpapered walls and curtains.
74