
Search results for "Https:" in Home Design Ideas
 PREMIUM CUISINES
FA/Reportagephotos.fr
Inspiration for a large classic galley open plan kitchen in Nice with a double-bowl sink, recessed-panel cabinets, light wood cabinets, white splashback, ceramic splashback, black appliances, ceramic flooring, an island and beige floors.
Inspiration for a large classic galley open plan kitchen in Nice with a double-bowl sink, recessed-panel cabinets, light wood cabinets, white splashback, ceramic splashback, black appliances, ceramic flooring, an island and beige floors.
 Oliver Talbot
Hampstead kitchen perfection ?✨ When classic elegance meets modern functionality - those pendant lights are pure magic against the crisp white cabinetry. The green island adds just the right pop of character.
 My-Studio Ltd
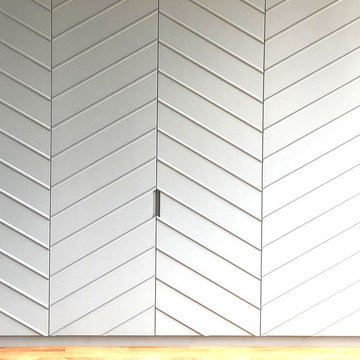
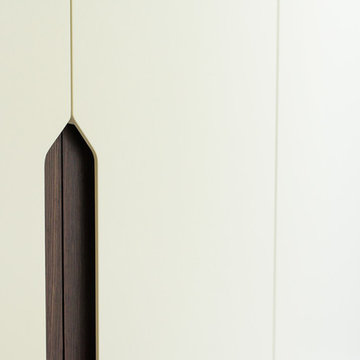
Bespoke wardrobes for a principal bedroom. Raised chevron front detail with cut out handles, designed by the My-Studio team and made by our joiners.
Inspiration for a large contemporary master and grey and white bedroom in London with grey walls and medium hardwood flooring.
Inspiration for a large contemporary master and grey and white bedroom in London with grey walls and medium hardwood flooring.
 Ameo Concept
Dans le 17ᵉ arrondissement de Paris, cet appartement de 90,50 m² a fait l’objet d’une refonte complète, pensée comme une réécriture des volumes et des usages. L’enjeu : transformer une distribution classique en un lieu de vie fluide, lumineux et profondément contemporain, où chaque espace dialogue avec l’autre.
Au cœur du projet, la cuisine devient la pièce maîtresse. Entièrement repensée, elle s’organise autour d’un îlot central aux lignes épurées, véritable pivot du quotidien. Le plan de travail en marbre Médicis, aux veines puissantes et élégantes, apporte caractère et noblesse à l’ensemble, tandis que les linéaires de rangement en noyer assurent une fonctionnalité optimale. Volume traversant et structurant, la cuisine s’impose comme un espace de vie à part entière, pensé pour cuisiner autant que pour partager.
Dans son prolongement, le salon-séjour déploie une atmosphère chaleureuse et accueillante. La salle à manger s’articule autour d’une banquette intégrée et d’une bibliothèque sur mesure, offrant un cadre convivial pour recevoir 6 à 8 personnes. Les jeux de couleurs, entre tonalités profondes et touches plus claires, viennent rythmer les volumes et souligner les lignes architecturales. Le salon, baigné de lumière naturelle, se veut à la fois épuré et confortable, sublimé par l’installation d’un nouvel insert à bois qui devient un point focal chaleureux durant les saisons plus fraîches.
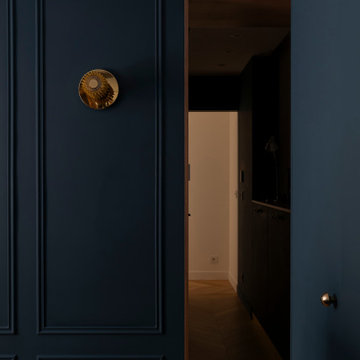
L’espace nuit a été pensé comme un refuge, propice au repos et à l’intimité. La suite parentale se distingue par une palette de bleu nuit enveloppante, ponctuée de touches dorées qui captent subtilement la lumière et apportent une élégance feutrée. Un grand dressing sur mesure vient compléter cet espace, offrant un confort d’usage optimal tout en s’intégrant harmonieusement à l’architecture intérieure.
La chambre d’amis, quant à elle, adopte un esprit cocon, doux et rassurant. Une mezzanine dédiée aux enfants permet d’accueillir la famille dans un cadre à la fois ludique et fonctionnel, sans compromettre l’esthétique globale.
Enfin, la salle de bain a été conçue comme un véritable espace de bien-être, combinant une double douche et une baignoire dans une composition élégante et généreuse, où les matériaux nobles et les lignes épurées invitent à la détente.
Ce projet incarne une approche sensible de l’architecture intérieure, où chaque détail contribue à créer un équilibre entre esthétique, fonctionnalité et qualité de vie.


 Bow Tie Construction
Bespoke fitted wardrobe
Inspiration for a large contemporary gender neutral dressing room in London with flat-panel cabinets, beige cabinets and carpet.
Inspiration for a large contemporary gender neutral dressing room in London with flat-panel cabinets, beige cabinets and carpet.
 C&R arquitectes
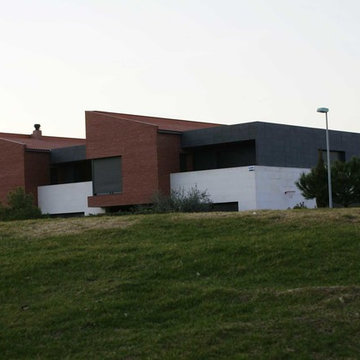
Vivienda unifamiliar en el Golf de Raimat. Lleida.
Fotografías los propios arquitectos.
Large contemporary house exterior.
Large contemporary house exterior.
 Lucia Silva Studio
DETALLE
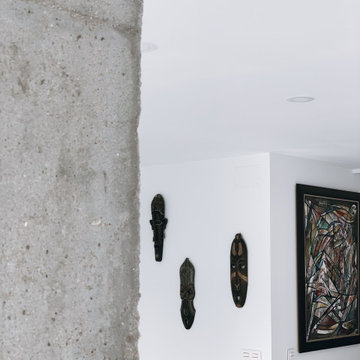
Inspiration for a large contemporary living room in Madrid with white walls, laminate floors and grey floors.
Inspiration for a large contemporary living room in Madrid with white walls, laminate floors and grey floors.
 Valerio Tunesi

Large contemporary open plan home cinema with white walls, porcelain flooring, a built-in media unit and grey floors.
 Alpha 1 Builders
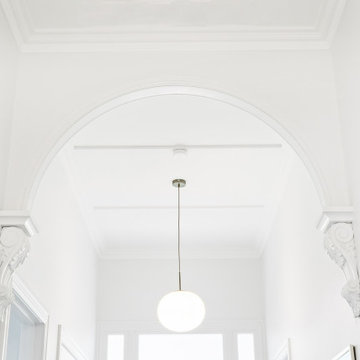
Loving the ornate detailing in the ceiling work in this hallway. Really celebrates the history of the home. 1902 villa. Also loving the brass and soft white pendant lights.
 Habitat Studio Architects
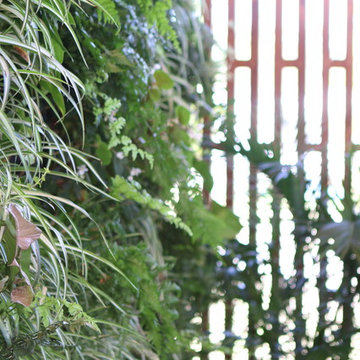
Courtyard space with the internal volumes broken down to allow trees to remain & penetrate the roof with additional green wall incorporated.
Inspiration for a large contemporary side terrace in Gold Coast - Tweed with a living wall and a roof extension.
Inspiration for a large contemporary side terrace in Gold Coast - Tweed with a living wall and a roof extension.

 Mark Payne Landscape Design
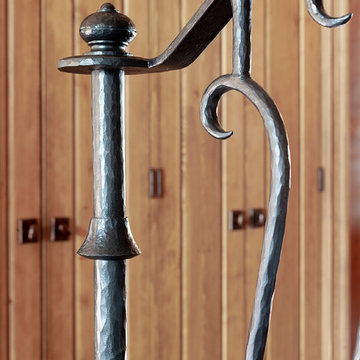

A magical new garden was key to our client’s ambitious renovation plans for this exceptional house in East Sussex. Set in grounds of just over one acre – the once featureless garden simply fell away from the house with little to connect the two or draw you outside. A new circular driveway now sweeps around the ancient oak tree to a cool, scented white garden that is both structured and romantic. Concentric rings of yew hedging divide borders brimming with early scented narcissi, alliums, foxgloves, campanula, anemone and more.
The palette explodes in the rear garden as mown paths cut through swathes of wildflowers down to the lake sized pond lined with bulrushes and swirling with goldfish and dragonflies. A water feature Mark designed for the RHS Tatton Park garden show is replicated here at the client’s request and is the central feature of the bamboo garden that now links the front and rear gardens.
The fallen oak tree that once lay in the front garden is now to be enjoyed in the sunken seating area and pond-side benches. Regular visits to this garden have allowed us to collaborate in the continued development and nurture of one of our very favourite gardens.
Mark Payne Landscape Design
 Dion Group Projects
Venetian Wall Treatment
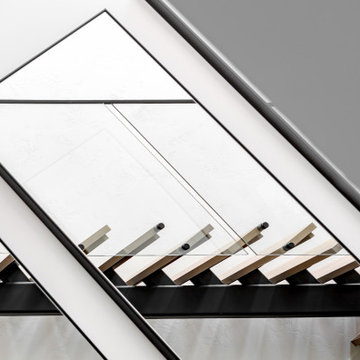
Photo of a large modern wood straight metal railing staircase in Sydney.
Photo of a large modern wood straight metal railing staircase in Sydney.
 Julie D'CO
Jus Petit Monde
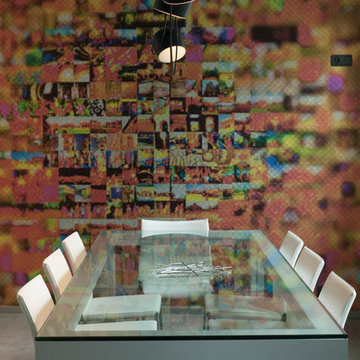
Inspiration for a large contemporary open plan dining room in Clermont-Ferrand with multi-coloured walls, ceramic flooring and grey floors.
Inspiration for a large contemporary open plan dining room in Clermont-Ferrand with multi-coloured walls, ceramic flooring and grey floors.
 Alberto Fantini | architetto d'interni
Large classic single-wall kitchen/diner in Bologna with a double-bowl sink, glass-front cabinets, grey cabinets, marble worktops, multi-coloured splashback, marble splashback, stainless steel appliances, medium hardwood flooring, an island, multi-coloured floors and multicoloured worktops.
 DOM PALATCHI
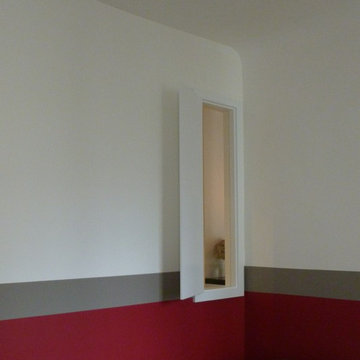
Petite fenêtre pour relier la chambre à l'espace bar.
DOM PALATCHI
Design ideas for a large contemporary master bedroom in Paris with multi-coloured walls, medium hardwood flooring and brown floors.
Design ideas for a large contemporary master bedroom in Paris with multi-coloured walls, medium hardwood flooring and brown floors.

 Wharfedale Interiors
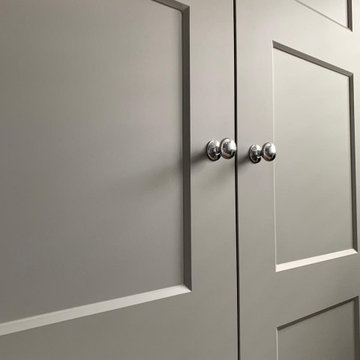
4 Panel Shaker Style bedroom wardrobe commisisoned in Leeds.
Featuring our beautiful dust grey matt finish with chrome knobs and chrome cup handles.
The interiors were manufactured using our ever-popular Lissa Oak.
Every wardrobe is flush to the ceiling to maximise the space for the client.
76