
Search results for "Https:" in Home Design Ideas
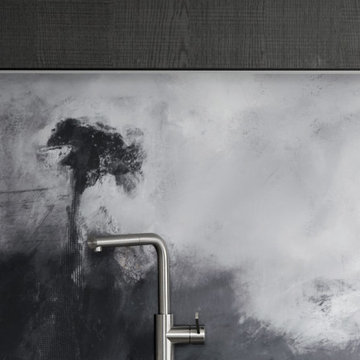
 Hobsons Choice
The black-brown oak veneer is featured along the e-grip rail beneath the 10mm laminate worktop.
Photo of a large contemporary l-shaped kitchen/diner with flat-panel cabinets, grey cabinets, multi-coloured splashback, glass sheet splashback, an island and grey worktops.
Photo of a large contemporary l-shaped kitchen/diner with flat-panel cabinets, grey cabinets, multi-coloured splashback, glass sheet splashback, an island and grey worktops.
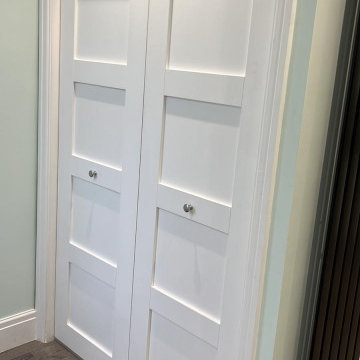
 Unity Development Group
Photo of a large mediterranean grey and teal l-shaped kitchen/diner with a built-in sink, flat-panel cabinets, white cabinets, laminate countertops, green splashback, metro tiled splashback, stainless steel appliances, vinyl flooring, no island, grey floors, black worktops and a feature wall.
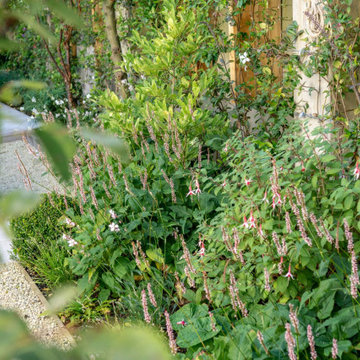
 Will Cooke
Inspiration for a large contemporary courtyard partial sun garden for summer with natural stone paving.
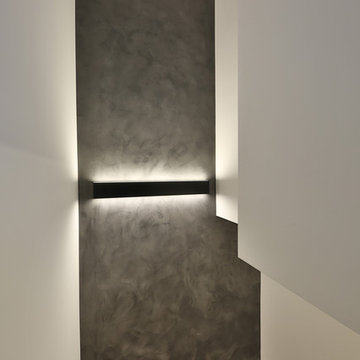

 XTid Associates

Hidden Radiator
Photo of a large contemporary hallway in London with brown walls, marble flooring and a glass front door.
Photo of a large contemporary hallway in London with brown walls, marble flooring and a glass front door.
 Floralia jardins
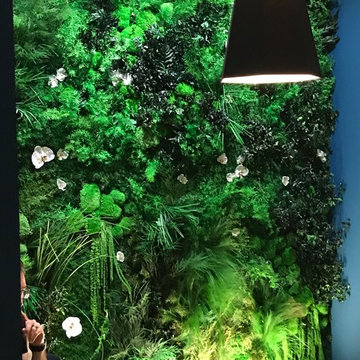
mur végétal stabilisé nice floralia jardins
This is an example of a large contemporary home in Nice with blue walls.
This is an example of a large contemporary home in Nice with blue walls.
 Francesca Endrizzi architetto interior designer
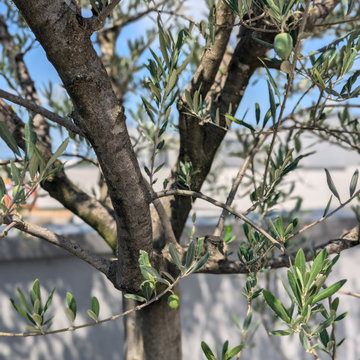
Expansive roof rooftop mixed railing terrace in Venice with a potted garden and no cover.


 Nicole BREIDT ROCHE
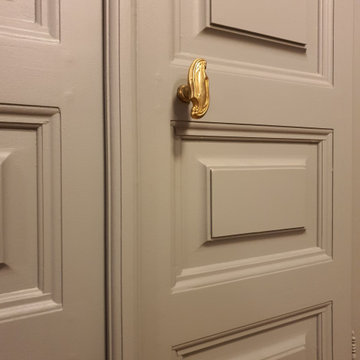
Ce tableau de facture abstraite est réalisée avec de l'acrylique dans un geste spontané et généreux.
Mouvement, poésie, rêve, esthétisme, sont incarnés dans ce tableau de 80 x 80 cm.... qui peut aisément prendre place dans un salon, une entrée ou une chambre.

 Room Outside
Our customer in Arundel, West Sussex was looking to add in a triple garage and wanted to gain a home office studio space as part of the build. A bespoke double storey oak barn garage was the perfect solution to meet the required needs. The use of quality British oak also worked well with their existing property and country surroundings, creating an elegant building despite its more practical and utilitarian uses. The natural colours of oak beam frame and cladding blend seamlessly with the surroundings and the contrast of the dark roof tiles give it a smart and contemporary edge. Proof that a garage does not have to be uninteresting.
Our specialist team did all the frame construction, cladding, window fitting, tiling, and in this case the groundworks, electrics, internal finishes and decorating as well as landscaping around the building were carried out by the customers contractor. Even through a pandemic, Christmas holidays and winter weather the building was up and finished within 12 weeks and just look at the stunning results!
The lower storey has given the client two large garages with double barn doors, creating a covered and secure area to store cars as well as providing a workshop and storage area. There is also a covered car port area for sheltered storage of another vehicle. The upper storey has provided the client with a spacious home office studio. The front of the building has a dormer window area, providing more ceiling height and space as well as letting in plenty of sunlight. The client also chose to add opening roof light windows either side in the roof to add further ventilation and light to the space. The office space is accessed by an attractive external oak staircase to right side of the building. The quality of the finish is just exquisite and the traditional finishing details such as the arched oak beams and peg construction really show the craftmanship that goes into creating an oak building. The lantern outside lighting just adds that final touch of style to this beautiful oak building.
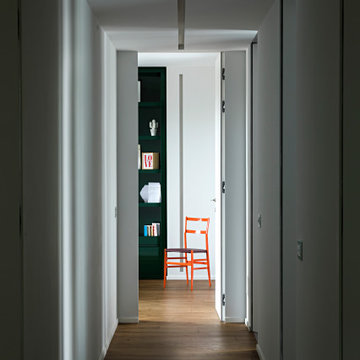
 Silvio Maglione architetti
Le stanze si aprono con porte a tutta altezza sul lungo e stretto corridoio. Un taglio di luce artificiale che lo percorre a soffitto, amplificato nell'incontro con quello orizzontale della camera di fondo trasforma un difetto, la lunghezza del corridoio, in una qualità
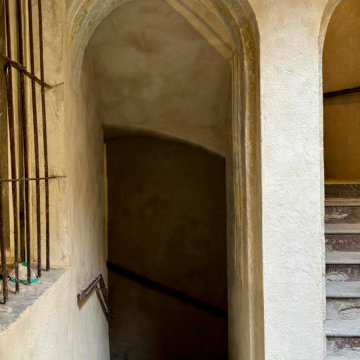
 Francesco Asti + Morphología Studio Tenerife
Completa ristrutturazione di un’abitazione storica nel centro storico di Parma
Recupero architettonico delle diverse fasi costruttive stratificate dal Medioevo in poi
Valorizzazione delle murature originarie con sasso e mattoni faccia a vista
Attento studio delle stratigrafie storiche e delle tecniche costruttive antiche
Restauro conservativo degli elementi autentici dell’edificio storico
Integrazione tra architettura contemporanea e materiali tradizionali
Recupero delle superfici murarie originali attraverso interventi non invasivi
Conservazione delle tracce storiche emerse durante le lavorazioni
Nuova distribuzione interna rispettosa dell’identità storica dell’immobile
Utilizzo di materiali naturali e finiture compatibili con il contesto storico
Illuminazione studiata per valorizzare texture, pietra e mattoni antichi
Intervento progettato per mantenere il carattere autentico della casa medievale
Dialogo tra memoria storica, design contemporaneo e comfort abitativo
Recupero di dettagli architettonici originali nascosti dalle precedenti ristrutturazioni
Progetto di interior e restauro nel rispetto del patrimonio edilizio storico di Parma
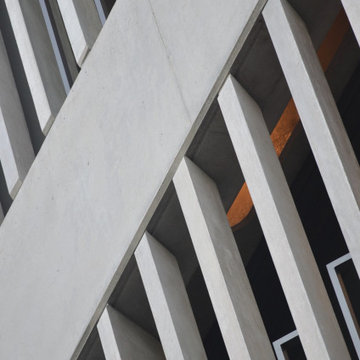
 Jemmark
...the construction of an iconic off-form, class 2-finish concrete structure...
Design ideas for a large nautical home in Sydney.
Design ideas for a large nautical home in Sydney.
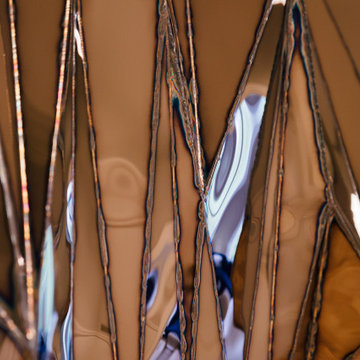
 Forty Four Construction Ltd
Artistic Touches
The corridor walls are transformed into a gallery space, featuring striking contemporary art pieces that add character and visual interest. A prominent feature is the abstract, geometric wall sculpture, which reflects light and creates dynamic shadows, adding depth and dimension to the space. Each artwork has been carefully selected to complement the overall aesthetic, providing a cohesive and harmonious visual experience.
 archiMADS | studio di architettura
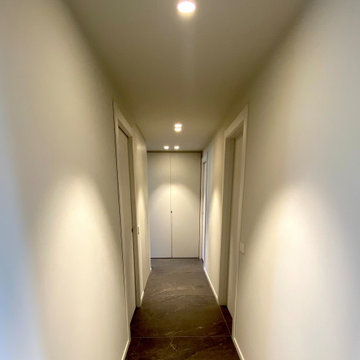
Corridoio notte con armadi su misura visto da una differente angolatura.
 Inspiring Landscape Solutions by Parveen Dhaliwal
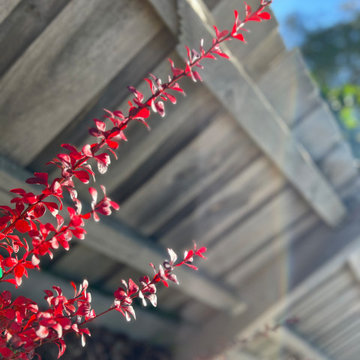
The vibrant colour of the barbery against the existing fenceline
Photo of a large contemporary partial sun garden in Melbourne with a wood fence.
Photo of a large contemporary partial sun garden in Melbourne with a wood fence.
 Holz Total
Holz Total
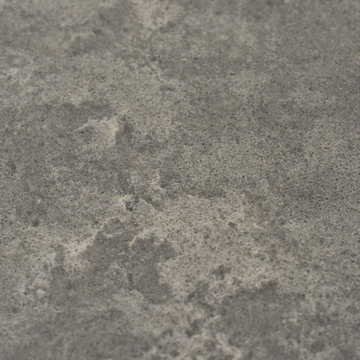
Expansive modern galley open plan kitchen in Dortmund with an integrated sink, flat-panel cabinets, blue cabinets, composite countertops, white splashback, black appliances, dark hardwood flooring, an island, brown floors and grey worktops.
Expansive modern galley open plan kitchen in Dortmund with an integrated sink, flat-panel cabinets, blue cabinets, composite countertops, white splashback, black appliances, dark hardwood flooring, an island, brown floors and grey worktops.
 Panoramic Properties Limited
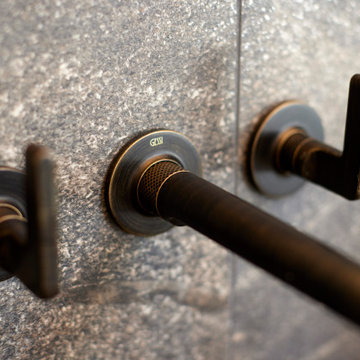
A master suite that seamlessly blends natural materials with the demands of modern living. Organic basin bowls rest elegantly atop a contemporary floating, wall-hung vanity unit, creating a sense of lightness and calm. Every detail has been thoughtfully considered, balancing aesthetic appeal with everyday practicality.
 Toll & Toll Bau GmbH

Photo of a large contemporary galley open plan kitchen in Berlin with a built-in sink, beaded cabinets, grey cabinets, wood worktops, white splashback and grey worktops.
 Custom Art Shoot
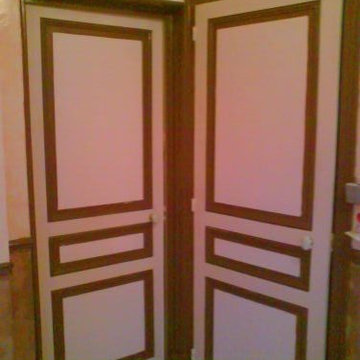
Inspiration for an expansive classic open plan games room with beige walls, medium hardwood flooring and no fireplace.
97