
Search results for "Https:" in Home Design Ideas
 AreaNova officina di architettura
Fotografo Jacopo Baccani
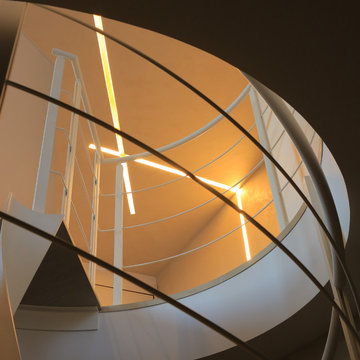
This is an example of a large modern open plan living room in Milan with a reading nook, beige walls and light hardwood flooring.
This is an example of a large modern open plan living room in Milan with a reading nook, beige walls and light hardwood flooring.
 Ella Goodsell
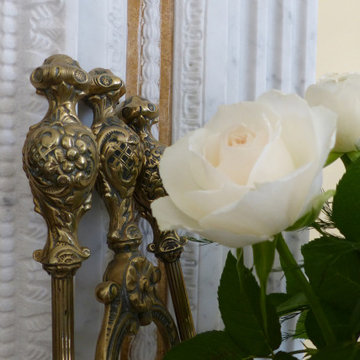
Photo of a large country dining room with yellow walls, a standard fireplace and a stone fireplace surround.
 Synesthésies

Les escaliers sont une grande source d'inspiration, car ils sont personnalisables avec des effets visuels graphiques. Initialement, dans cette montée très étroite et sombre, l'escalier en chêne double quart tournant avec son garde corps imposant de chez Lapeyre permettait de relier les 4,19m de l'étage. Il dénaturait l'esprit hausmanien de l'appartement. Ici, j'ai opté pour une réalisation plus fluide, tout en apesanteur qui intègre une cloison garde corps, de nombreux casiers de rangement réalisés sur mesure sous l'escalier, un jeu de meurtrières. Un rythme est donné avec une alternance de couleurs qui marque l'affranchissement du garde corps. Une touche graphique qui apporte de la modernité et qui marque la verticalité du projet.
 Love Your Home
(Photography by Jake Curtis for Love Your Home)
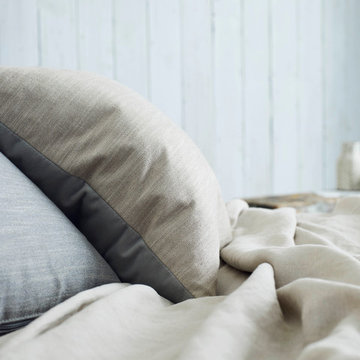
Inspiration for a large rustic master bedroom in Surrey with white walls, painted wood flooring and no fireplace.
Inspiration for a large rustic master bedroom in Surrey with white walls, painted wood flooring and no fireplace.
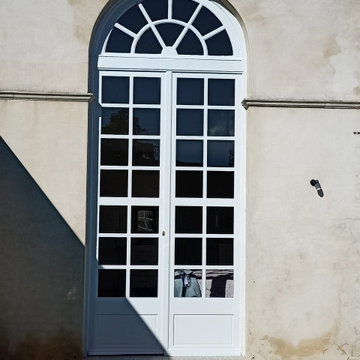
 Heritage Carpentry and Joinery
Initially we were engaged to restore this original set of antique french doors from the 17th century. These doors were made of quarter sawn french oak. A huge set custom build into a North Perth house at over 28 light (glass panes) 4 meters tall. Upon closer inspection we found that the french doors were dilapidated/ decayed beyond restoration but that the door frame and magnificent fan light were salvageable.
With close consultation with clients we went through a process of re building these doors in our workshop and installing them on site whilst also managing to restore the original frame and fanlight ensure onsite. This was by far the least invasive option available.
In order to fabricate these new 3.5m tall doors in line with heritage best practice we employed a range of traditional joinery methods, and introduced modern day machinery, adhesives and paint finished to ensure these new doors will withstand the harsh Australian climate conditions and stand for another 300 years.


 Couture Concepts Interiors
This contemporary bedroom design works seamlessly against the client's oriental and antique furniture. By keeping the new items in the space simple with geometric lines, the detailed client's furniture could really stand out in the space. In here we focused on headboard/chair design, wall lights and bespoke fitted furniture.
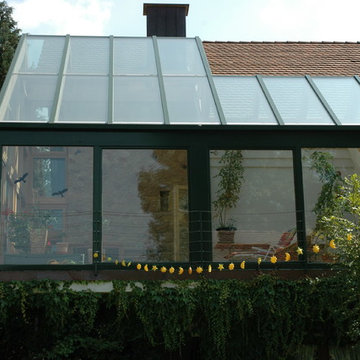
 Weigand Fenster- und Wintergartentechnik
2 stöckiger Holz-Aluminium Wintergarten, vollisoliert.
Für die optimale Belüftung im oberen Bereich großzügige Fensterflügel zum Kippen. Im unteren Bereich große Hebe-Schiebetüren.
Absturzsicherung beidseitig durch Drahtseil-Geländer gewährleistet.
 Tiles&Mosaics

We are thrilled to have supplied these gorgeous tiles for the Majestic Building in Leeds, the new home of Channel 4 HQ. Visit our website and read the full blog for more information on the development of this monumental project.
 L&D Intérieur
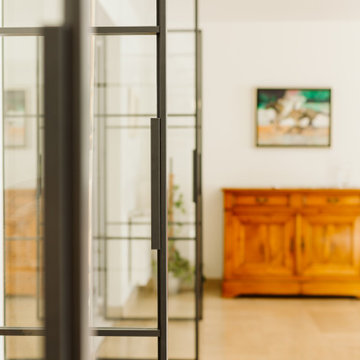
miroir tout hauteur
porte double en aluminum noir profil minimaliste
This is an example of a large contemporary dining room in Lille with white walls, limestone flooring, beige floors and feature lighting.
This is an example of a large contemporary dining room in Lille with white walls, limestone flooring, beige floors and feature lighting.
 The Workshop
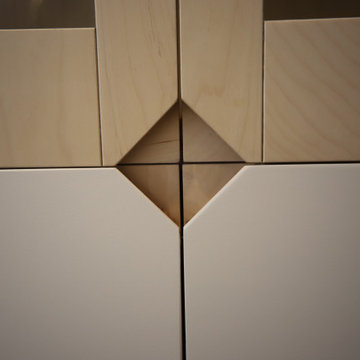
Large modern l-shaped kitchen/diner in London with flat-panel cabinets, green cabinets, stainless steel worktops, concrete flooring, an island and beige floors.
 Baltic Star Build

Photo of a large contemporary grey and white single-wall open plan kitchen in Kent with shaker cabinets, white cabinets, marble worktops, an island, white worktops, a built-in sink, white splashback, marble splashback, coloured appliances, medium hardwood flooring, brown floors and feature lighting.
 SDA Architects

Photo of a large traditional tiled straight metal railing staircase in Sydney with tiled risers and wainscoting.
 Handmade Kitchen Co
Set in the peaceful village of Great Eversden, Cambridgeshire—a charming countryside location renowned for its open landscapes and idyllic rural character —this striking new-build home is a true celebration of craftsmanship and considered design. The team at The Handmade Kitchen Company is proud to be a part of it.
As part of the large-scale luxury project, our client chose us to bring timeless quality and bespoke functionality to several key spaces within the home, with ideas from us and an interior designer.
The heart of this project is the Mapesbury handleless kitchen, a refined take on traditional design with modern sensibilities. Framed by expansive garden views, a bistro-style seating area, and a private swimming pool, the kitchen delivers both everyday comfort and elevated living, for everyday life’s pleasures and the perfect fit for a forever home.
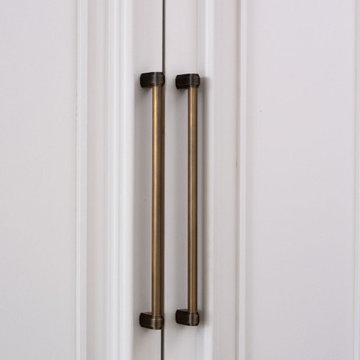
While the overall kitchen follows our signature handleless Mapesbury design, there’s one elegant exception: the integrated appliances. Discreetly concealed behind our handcrafted cabinetry, these doors feature Carlton handles by Armac Martin, chosen in a Satin Antique Satin Lacquered finish. The classic detailing of the handles adds a refined touch and a subtle nod to the modern framework.
Why? Appliances like fridges and dishwashers require a firmer grip due to their heavier mechanisms, and the discreet handles make everyday use smoother and more practical without compromising on style.
One of our most sought-after designs is the Mapesbury style, known for its seamless integration of traditional detailing and modern silhouette.
The layout of the kitchen follows an L-shape, cleverly maximised by the inclusion of two distinct kitchen islands. The first sits centrally within the L, serving as a practical prep and storage zone, while the second is positioned just off to the side, angled towards the garden to take full advantage of the home’s incredible views. This second island is gently curved and has a unique angle, featuring bar seating on one side for casual dining, and the opposite side seamlessly transitions into a bespoke banquette with inspired seating from the family’s favourite bistro restaurant, creating an inviting, informal spot perfect for morning coffees, relaxed meals, and catching up with friends.
To break up the long expanse of cabinetry and enhance the sense of lightness, glass-fronted cabinets are elevated above the sink area, introducing a feeling of openness and a chance to showcase elegant glassware and favourite china. Connecting these beautiful cabinets is an open shelf.
The colour scheme for this kitchen strikes a beautiful balance between softness and depth. From the main cabinetry hand-painted in Farrow & Ball Skimming Stone to the two kitchen islands finished in F&B’s Charleston Gray. The warm, light grey from Skimming Stone brings a calm, timeless quality to the space, sitting comfortably in both natural and artificial light, creating a welcoming and airy backdrop. In contrast, the Charleston Gray is a deeper, warm grey that adds richness and sophistication.
This thoughtful pairing of tones creates the stunning look of a layered, enveloping atmosphere which is soft and inviting, yet grounded and refined. It’s a palette that you wouldn’t want to forget about.
This beautifully designed space is exceptionally well-equipped. Hidden seamlessly behind our handcrafted cabinetry is a Fisher & Paykel integrated fridge freezer, blending effortlessly into the clean lines of the kitchen and providing a symmetrical kitchen run. Amongst the main island is a Fisher & Paykel glass-fronted wine cabinet, left exposed to add a modern, luxe feel and easy access to favourite vintages.
The showpiece is undoubtedly the ILVE Majestic Milano 120cm range cooker, finished in matt graphite with bronze knobs and featuring eight burners – a true culinary statement. It’s perfectly framed by the symmetrical setup of the cabinet and completed with an antiqued mirrored splashback. Additionally, a Perrin & Rowe English bronze pot filler enhances the functional space. Above, the Westin Prime extractor blends discreetly into a bespoke mantle.
Over by the sink, a Miele integrated dishwasher adds everyday convenience without compromising the seamless design.
Each appliance has been carefully chosen and positioned to deliver three things: performance, beauty and harmony.
Describing the masterclass sink area, a Shaws Egerton offset double bowl sink in classic white sits at the heart, complemented by a curated suite of patinated brass fixtures, including the Quooker Classic Fusion tap with CUBE for instant boiling, chilled, or sparkling water, and pairing with a Quooker soap dispenser and Scale Control. The addition of a Yardley bespoke rinse tap, also in beautifully aged brass, adds a bespoke touch, while the English Bronze InSinkErator enhances modern convenience without compromising on the kitchen’s character.
Altogether, this space brings together heritage craftsmanship and modern innovation in the most elevated way.
Feast your eyes on some other features found in the kitchen for daily ease and elevated living. The thoughtful details include a pantry cupboard with an integrated spice rack to bespoke cutlery and utensil tray, ensuring every item has its place.
The main island includes a towel rail, solid oak butler trays, and matching chopping boards. All surfaces are topped with Aurora Calacatta Gold quartz in a soft matte finish, and elegant ogee profile edges finish the look. Inside the cabinetry, oak veneer interiors and solid oak, dovetail-jointed drawer boxes reflect the craftsmanship at every turn.
Elevating the underneath of the cupboards, we placed LED strips to create ambience and clarity. For modern convenience, one island is fitted with an S-Box pop-up unit for smaller appliances, while the second island features a Kaelo wine bottle cooler in patinated brass, the ultimate detail for effortless entertaining.
Finally, a carefully considered angled external skirting plinth finishes the cabinetry with a tailored, architectural edge. Every element speaks to bespoke functionality wrapped in refined design.
 Joanne Green Landscape & Interior
The Eyrie was built in 1908 and was one of the first cottages in Sydney’s suburb of Bungan Beach. The iconic heirloom property is positioned on a 1,663sqm block with expansive views across Pittwater and the coast.
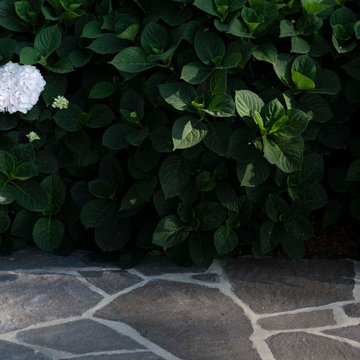
Originally crafted from locally sourced sandstone, the home has undergone significant architectural changes over its lifetime. Joanne Green Landscape & Interior was called upon to update areas of soft and hard-scaping surrounding the entrance of this stunning property.
The team designed and constructed a new concrete driveway; installed a custom timber screen; and new front entrance path; added some garden lighting; as well as providing some horticultural advice on new tree selection

 Stéphane Polowy Architecte d'intérieur

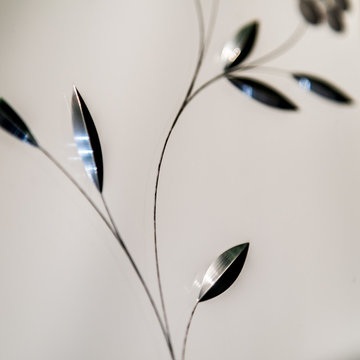
Détail du ciselage du miroir vintage. Photos Pierre Chancy
Photo of a large contemporary home in Paris.
Photo of a large contemporary home in Paris.
 Studio Gasperini srl
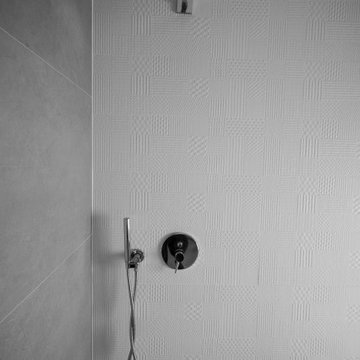
Design ideas for a large contemporary shower room bathroom with open cabinets, brown cabinets, a corner shower, a wall mounted toilet, white tiles, ceramic tiles, grey walls, light hardwood flooring and wooden worktops.
 Viemme61® - Interior Design
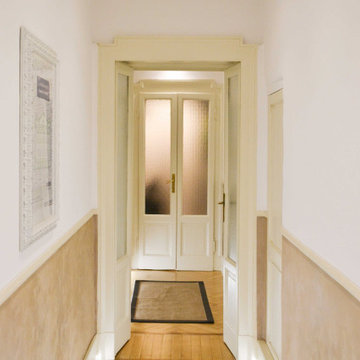
Il parquet diventa filo conduttore tra elementi classici e prodotti attuali dal gusto industrial. Due sottili fasci di luce ai bordi inferiori delle pareti ci indicano la strada.

93