
Search results for "Https:" in Home Design Ideas
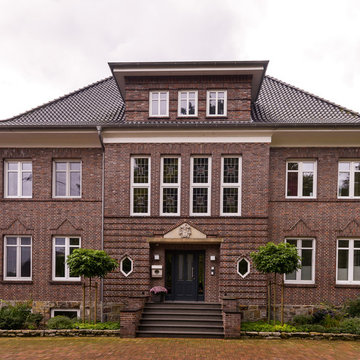
 Architektin Imke Hillmann
Large and red classic brick home in Bremen with three floors and a half-hip roof.
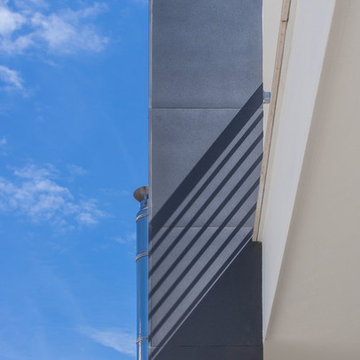
 ORMA STUDIO Arch. Carla Pes
Foto by Grigio18
Photo of a large and gey contemporary two floor detached house in Cagliari with mixed cladding and a pitched roof.
Photo of a large and gey contemporary two floor detached house in Cagliari with mixed cladding and a pitched roof.
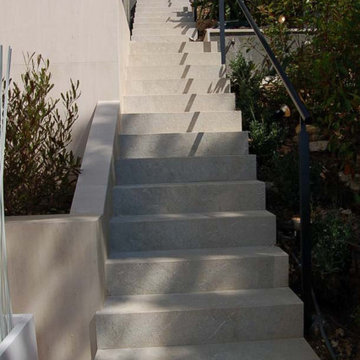
 Architetti Benedini Iannelli
scale laterali
Large modern side xeriscape full sun garden for spring in Nice with natural stone paving.
Large modern side xeriscape full sun garden for spring in Nice with natural stone paving.
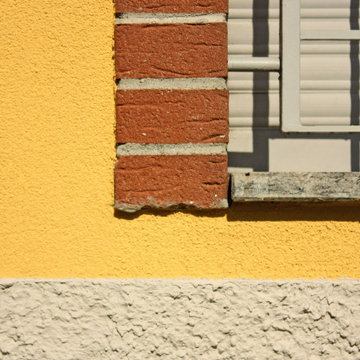
 Daniele Agostinelli
Inspiration for an expansive and yellow modern house exterior in Milan with three floors, mixed cladding, a pitched roof and a tiled roof.
 User
UserFull home renovation by the M.J.Harris Group. Bathrooms featuring scalloped and herringbone stone tiles, floating vanities and solid floating timber shelving with framless shower screens. An Ikea kitchen with stone bench top and carved drain, pressed tin splashback and timber feature wall with custom inbuilt fireplace and cabinetry. Photos by J.Harri
 queiruga Paisajistas
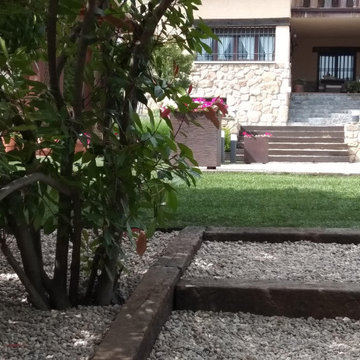
Inspiration for a large classic back driveway partial sun garden for summer with a garden path and gravel.
 Treppen und Bauelemente Schmidt GmbH
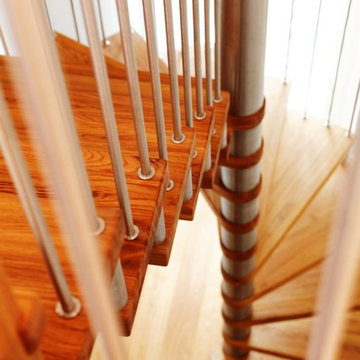
Spindeltreppe mit Edelstahlgeländer und Holzhandlauf
Large contemporary wood curved staircase with open risers.
Large contemporary wood curved staircase with open risers.

 PAMPLEMHOUSE
Grande suite parentale, très lumineuse dont le parquet en sapin a été peint en noir.
Décoration dans les tonalités de noir et blanc, réhaussée d'un jaune tournesol apportant de la gaieté.
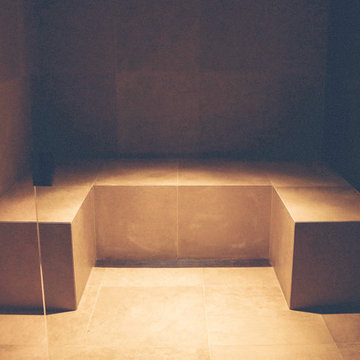
 Euro Natural Stone
Vanessa
This is an example of a large modern sauna bathroom in Sydney with stone tiles and beige tiles.
This is an example of a large modern sauna bathroom in Sydney with stone tiles and beige tiles.
 Orchard Interiors & Gifts
Marjorie Middlehurst
Photo of a large farmhouse enclosed home in Manchester with yellow walls, carpet, a standard fireplace and a plastered fireplace surround.
Photo of a large farmhouse enclosed home in Manchester with yellow walls, carpet, a standard fireplace and a plastered fireplace surround.
 Zenico
Large contemporary l-shaped open plan kitchen in London with a submerged sink, flat-panel cabinets, white cabinets, quartz worktops, white splashback, ceramic splashback, integrated appliances, laminate floors, an island, brown floors and white worktops.
 Andreas Christodoulou Architectural Associates
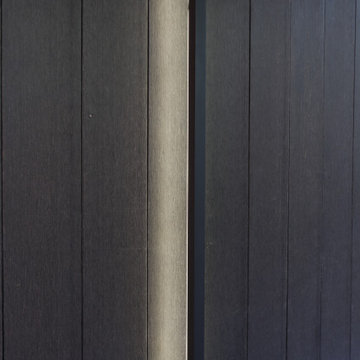
Inspiration for a large contemporary detached office/studio/workshop in Hertfordshire.
 Treppen-Schulze
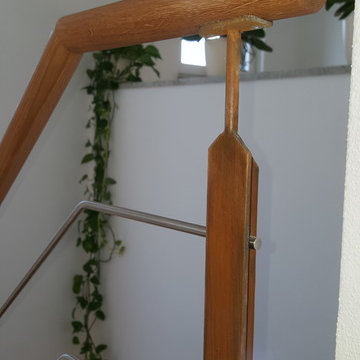
Eiche rustikal trifft auf rostigem Stahl.
Design ideas for an expansive rustic wood curved home in Munich.
Design ideas for an expansive rustic wood curved home in Munich.
 Vanessa Spinò

This is an example of a large mediterranean open plan games room with white walls, slate flooring, a wall mounted tv and black floors.
 EI Laéma_Déco
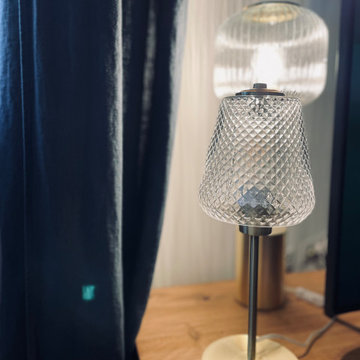
Tout est parti d'un tableau d' Alphone Mucha et d'un fauteuil crapaud à retapisser.
Afin de mettre en évidence le tableau, le Bleu Melville est la couleur primaire. Apaisante, élégante et intemporelle cette teinte bleue - vert apporte calme et bien être dans votre intérieur. Associée au blanc, vous aurez un espace élégant et lumineux.
Pour un rendu harmonieux, les textiles et les objets décoratifs sont dans un mélange de bleu, de moutarde et de doré.
Enfin, pour obtenir une décoration charmante, les matériaux tel que le laiton et le bois s'associent à merveille avec le Bleu Melville.
Le salon est divisé en deux parties :
- un coin télé où un tapis sous la table basse est installé et apporte une note chaleureuse ;
- un coin musique où une guitare est accrochée au mur. On retrouve le fauteuil crapaud familial retapissé associé à une table d'appoint et des étagères avec un tourne disque et des vinyles. Cette ensemble est harmonieux et très chic.
 Ulrich Herbst - Architekt BDA
Foto: Sabine Freudenberger, Nürnberg
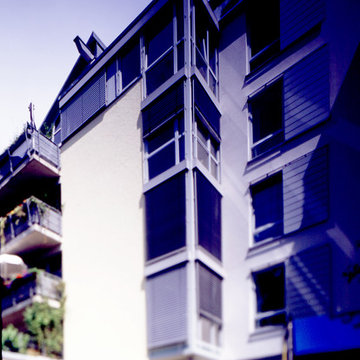
Expansive and white contemporary house exterior in Nuremberg with three floors, mixed cladding, a pitched roof and a metal roof.
Expansive and white contemporary house exterior in Nuremberg with three floors, mixed cladding, a pitched roof and a metal roof.

 Alexandra Hilvert Intérieurs
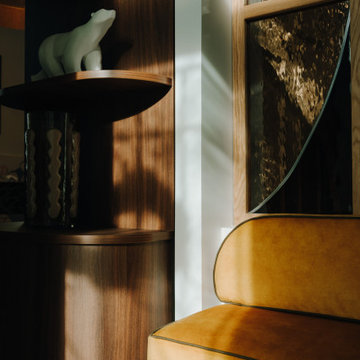
En tant que décoratrice d’intérieur passionnée, j’ai eu le privilège de transformer cette demeure en un écrin de douceur et d’élégance. Chaque détail a été pensé avec soin pour créer un espace unique et personnalisé, où le confort, l’esthétisme et la fonctionnalité se conjuguent harmonieusement.
De la conception de la verrière vitrail à la réalisation des rangements sur mesure, en passant par la recréation des éléments décoratifs d’époque, j’ai mis tout mon savoir-faire au service de ce projet. J’ai travaillé en étroite collaboration avec les propriétaires pour comprendre leurs besoins et leurs envies, et leur proposer des solutions adaptées à leur mode de vie.
Le résultat est une maison qui respire l’élégance et le raffinement, tout en offrant un cadre de vie chaleureux et convivial.
 Herbert William Limited
A beautiful blue bespoke kitchen design in Beaulieu New Forest was created by our designer Lorna. Lorna’s client requested to have a bespoke wood in-frame painted kitchen with oak veneer plywood carcases, skirting plinths and brushed nickel cup and knob handles. The kitchen is situated in a beautiful airy extension which has been added to an older property. The kitchen and surrounding space have vast windows throughout offering wonderful views of the forest/land surrounding the property in Beaulieu.
Lorna assisted our client in choosing specific colours for the doors to create that truly bespoke finish. The final decision was taken from the Little Green Company collection – Slaked Lime and Hicks Blue.
Lorna also visited our local stonemasons with our client to help select the final Quartz worktops to be used and our client loved that she could select and reserve slabs to be used in her kitchen. The bespoke kitchen design included a Fisher & Paykel Stainless Steel Fridge Freezer, Dishwasher Drawers, Ilve Range Cooker, Falmec Extractor, Caple Wine Fridge, single bowl in the island and Kohler double main sink. Both sinks included stainless steel finish taps. Storage was important so Lorna included a shallow double door pantry to one side of the kitchen in the design.
Overall the space was to be sociable and the design layout enabled the space to feel open and functional for many occasions – be it cooking for two or a large family gathering. The final result has given our client the kitchen she desired and blends beautifully into the new space as if it had always been there.
Herbert William now offers bespoke kitchen design, crafting cabinets in our very own on-site workshop so you can achieve the kitchen design of your dreams.
Photos by Lia Vittone
92