
Search results for "Https:" in Home Design Ideas
 Sabrina Baronio
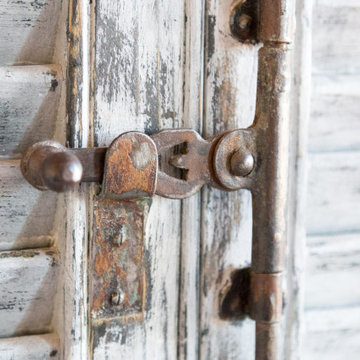
Progetto shortrent a Stresa: restyling con valorizzazione spazi e dettagli, shooting fotografico professionale.
Abbiamo utilizzato arredi e complementi di arredo pre esistenti, prediligendo scelte indirizzate alla caratterizzazione della casa e del luogo.
Nella microricettività i guests cercano l'esperienza da vivere, non soltanto immobiliare/logistica ma integrata nel luogo e nelle caratteristiche e tradizioni.
Abbiamo consigliato di aggiungere alcuni accorgimenti stilistici e servizi che nel dettaglio accoglienza e fotografia, potessero comunicare immediatamente il mood di questa casa e del soggiorno sul lago in questi spazi.
Progettato con la stessa linea, ed organizzato, anche lo spazio SPA per il relax e il benessere personalizzato.
ph Edoardo Bona Morigi Photographer
Home Stylist Sabrina Baronio
 Ocean Project Developments
Battersea Builders were commissioned to renovate and modernise both the interior and exterior of this old and neglected block of flats.
The façade was lifted and modernised with a white render and classic detail in the railings, entry system, silver property numbers and wooden doors.
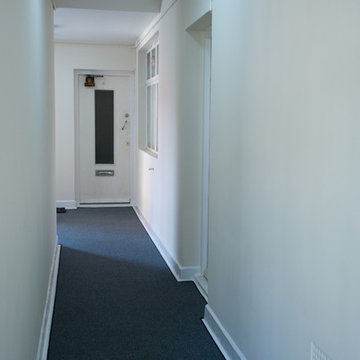
Communal hallways and landings were refreshed with functional yet stylish light fittings, flooring and railings with white walls for a clean finish.
 User
UserMurray and Murray - Designers and Makers of Bespoke Kitchens and Interiors.
Photographer: Kevin McCollum
Photo of a large traditional kitchen/diner with an island.
Photo of a large traditional kitchen/diner with an island.
 Bell of Northampton
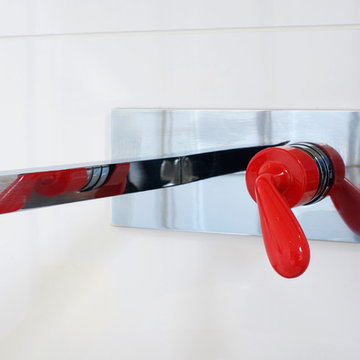
Spectacularly original cloakroom design using pieces from the Bisazza Bagno Wanders Collection. Glossy black and white creates a dramatic effect while red accents and zebra-print tiles make it playful.
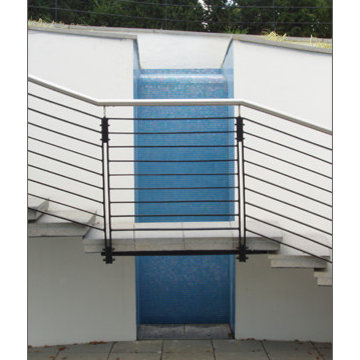
 Concept Landscape Architects
Large contemporary sloped formal home in London with natural stone paving.
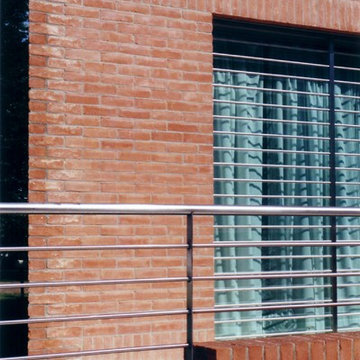
 atelier BAZZAN
facciata in mattoni a vista
Large contemporary two floor brick semi-detached house with a lean-to roof and a metal roof.
Large contemporary two floor brick semi-detached house with a lean-to roof and a metal roof.
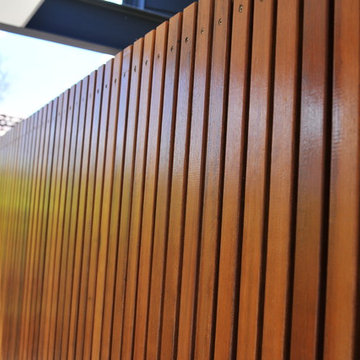
 BIC Construction Pty Ltd
Photo of a large and brown contemporary two floor detached house in Sydney with a metal roof.
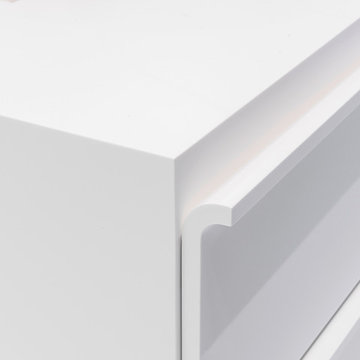
 rational einbauküchen solutions GmbH
Alexander Böhle - PhotoProduction c/o DIGITOXIC®
FLOO with door fronts, worktops and wall cladding in DuPont Corian "glacier white"
Design ideas for a large contemporary galley kitchen/diner in Bremen with a double-bowl sink, raised-panel cabinets, white cabinets, composite countertops, white splashback, white appliances and an island.
Design ideas for a large contemporary galley kitchen/diner in Bremen with a double-bowl sink, raised-panel cabinets, white cabinets, composite countertops, white splashback, white appliances and an island.
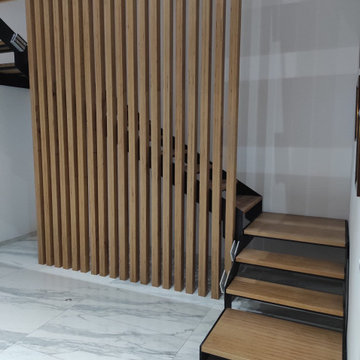
 Alveum
Scala - vista dall'ingresso
Large contemporary wood u-shaped wood railing staircase in Catania-Palermo with open risers.
Large contemporary wood u-shaped wood railing staircase in Catania-Palermo with open risers.
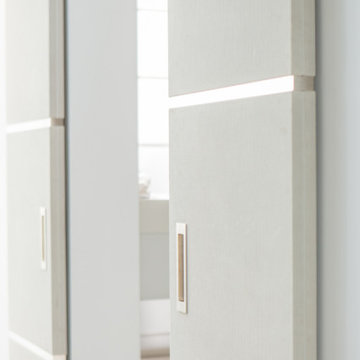
 Studio Marc Design
The doors slide seamlessly open and closed ti close off the bathroom from the resting area and bedroom.
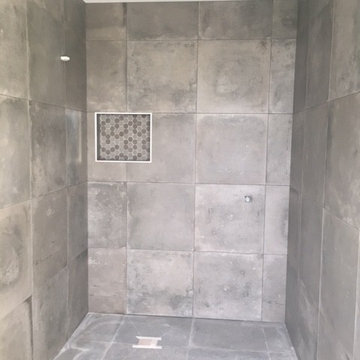
Large contemporary grey and white ensuite bathroom in London with a freestanding bath, a walk-in shower, a one-piece toilet, grey tiles, ceramic tiles, grey walls, ceramic flooring, a wall-mounted sink, grey floors, an open shower, a wall niche and double sinks.
Large contemporary grey and white ensuite bathroom in London with a freestanding bath, a walk-in shower, a one-piece toilet, grey tiles, ceramic tiles, grey walls, ceramic flooring, a wall-mounted sink, grey floors, an open shower, a wall niche and double sinks.

 SOPHIE ULRICH

Large and white mediterranean two floor semi-detached house in Bordeaux with stone cladding, a hip roof and a tiled roof.
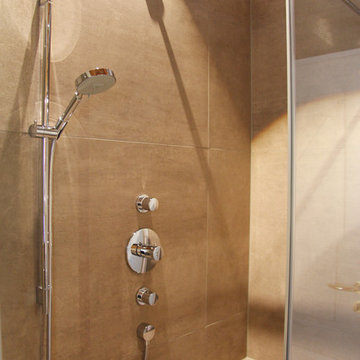
 ZOTZ Werkstätten
Design ideas for a large contemporary shower room bathroom in Munich with flat-panel cabinets, white cabinets, an alcove shower, a wall mounted toilet, grey tiles, white walls, an integrated sink, solid surface worktops, grey floors, a hinged door and white worktops.
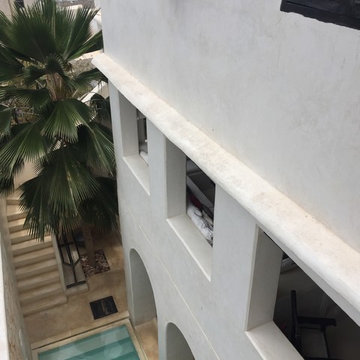
 Swahili Living
Inspiration for a large and white modern render house exterior with three floors and a pitched roof.
 The Wood Works
Design ideas for a large industrial l-shaped kitchen/diner in London with a submerged sink, shaker cabinets, beige cabinets, engineered stone countertops, brown splashback, brick splashback, black appliances, medium hardwood flooring, an island, beige floors, grey worktops and feature lighting.
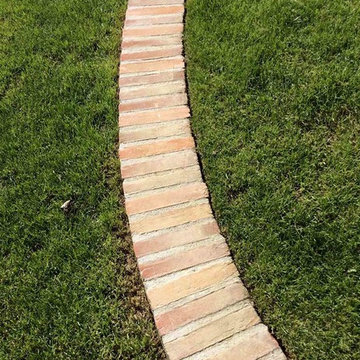
 Laure KUNTZ - Essence du Paysage
Le Verger de Forteville devient jardin de collection avec la mise en scène des orangers, de jour comme de nuit.
L'ouverture sur le jardin comme pivot entre les terrasses redonne son intimité au spa.
L'aménagement de la promenade à travers la propriété est source de bien-être.
 micro interior design
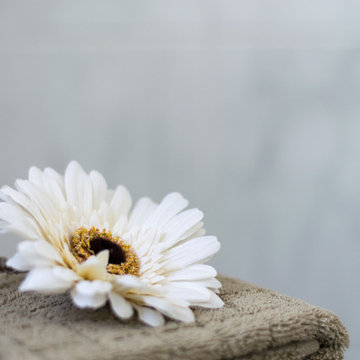
Inspiration for a large modern ensuite bathroom with a built-in bath, a two-piece toilet, white tiles, ceramic tiles, white walls, porcelain flooring, a submerged sink, marble worktops, black floors and black worktops.
 Kleinemeyer-Architektur
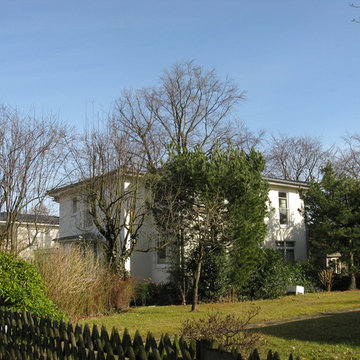
Design ideas for a large and white traditional two floor render detached house in Hamburg with a hip roof and a tiled roof.
 Cavendish deVere
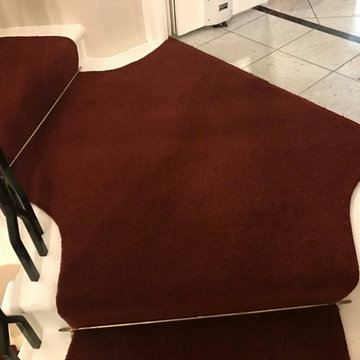
A red carpet runner with stair rods suppied and fitted by Cavendish deVere
Inspiration for an expansive classic home in London.
Inspiration for an expansive classic home in London.
 Shindigg
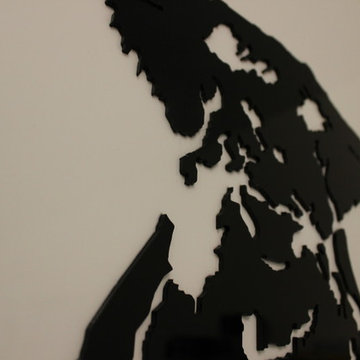
The 'Mable Moo' design is a bold and striking piece of wall art.
This piece looks great in any area of the home, whether it's in a contemporary lounge, sleek hallway or in a funky home office, show off your modern taste in art with the laser cut 'Mable Moo' design.
Made using 3mm thick gloss black perspex applied to a 5mm thick gloss white backing plate, with laser engraved Shindigg logo in bottom right of every piece. This item does not come framed, It is fixed to the wall using brushed aluminium standoff fixings to add to the clean contomporary design. Each order is made bespoke from start to finish in our studio based in Ayrshire.
All of our artwork is made to order in your choice of colours therefore please allow 14-21 days for delivery. If you require delivery sooner please email us and we will try our best to get it to you asap.
Also available in extra large size (800x800mm)
made from:
Materials: Acrylic
dimensions:
Size: Large 52 x 52 x 0.3cm, XL: 80 x 80 x 0.3cm
88