
Search results for "Https:" in Home Design Ideas
 Day Bukh Architects
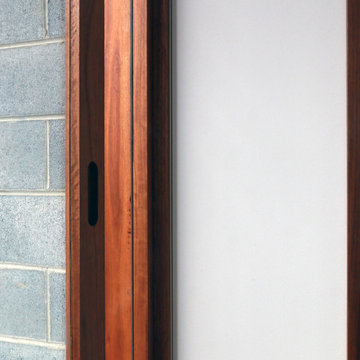
Façade palette. Raw concrete blocks, blackbutt timber, FC sheets and galvanized metal awnings.
Day Bukh Architects - Award winning architects
Design ideas for a large and white contemporary two floor detached house in Sydney with concrete fibreboard cladding, a pitched roof and a metal roof.
Design ideas for a large and white contemporary two floor detached house in Sydney with concrete fibreboard cladding, a pitched roof and a metal roof.
 Rain Ann Design
Set in the heart of Dublin 4, The Wellington honours the heritage of the home and site.
The design blends contemporary details within partial conservation architecture. The house is home to an old Dublin Coach House - which was protected by conservation architecture. Original sash windows and a stone wall built in a traditional method were elements included as part of this conservation process. introducing the coral paint finish to the sash window frames walks the tightrope of modernity and heritage.
This coral colour is used throughout the house on all window frames and doors as well as the stone for the kitchen island and a double height wall in the extremely unique interior courtyard - bringing a sense of warmth to the home.
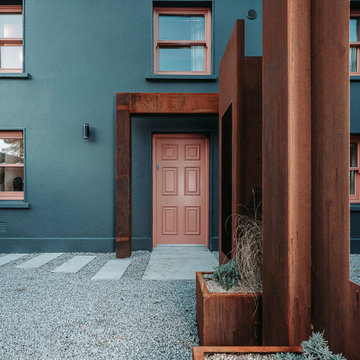
A corten steel structural sculpture sits at the entrance to this house creating a grand entrance to this grand home. The door was another aspect of the conservation architecture that had to remain and was a dichotomy to the grandeur of the home and design.
A monochromatic bathroom with a mirror obelisk that disappears almost as soon as you notice it makes for a surreal and unexpected element.
Mirror finishes on all interior window pockets provide a sense of scale and generous proportions to the spaces.
Specialist wall finishes, materiality and play on scale and depth make this a harmonious and luxurious home.
This project received an Honorable Mention at the Architecture Masterprize 2024.
 Kingfisher Designs

The original MDF stairs retrofitted into the cellar was removed and replaced with a customized spiral staircase, additional ornate spindles were added into the structure with oak newel posts and rail made by laminating oak veneer in situ.
 Hannah Redden Interiors

The refresh living room in Little Greene 'Woad'. The client was brave and went for it with the colour use, extending above the picture rail and making the room feel larger yet warming and inviting too.

 Treppen und Bauelemente Schmidt GmbH
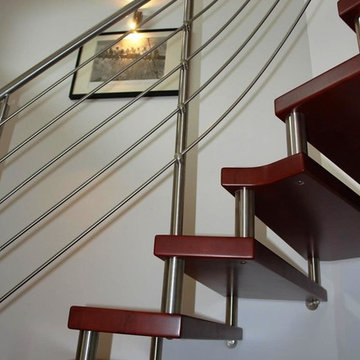
Bolzentreppe mit liegendem Edelstahlgeländer
Photo of an expansive contemporary wood curved staircase with wood risers.
Photo of an expansive contemporary wood curved staircase with wood risers.
 Handmade Kitchen Co
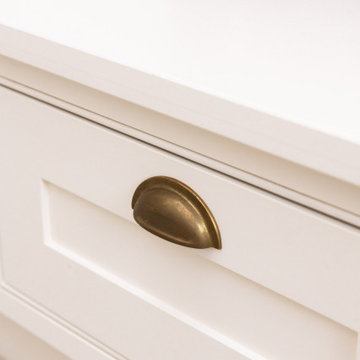
Sophisticated and elegant, this bootility is designed to keep the space organised and stylish to match the rest of the home. Keeping the laundry chores out of view, this space has been delicately hand-painted in School House White by F&B just like the kitchen and built in our classic in-frame shaker style. There’s an abundance of space to store every cleaning product you can think of!
Further functions of the room include Bosch appliances at eye level, pull-out laundry basket drawers below, Misterio quartz worktops, a Shaws of Darwen sink and a Perrin & Rowe Ionian Tap with rinse and white porcelain levers.
Something we particularly love about this design is the handcrafted bench storage. The closed cabinets keep items neatly out of sight behind our beautifully crafted doors, while the open shelves display the items you want close to hand. Our client has chosen to display their fresh linens here.
Keeping the same elegance throughout the three rooms, Armac Martin Merrick and Cotswold handles are seen in this most luxurious bootility room.
 Forty Four Construction Ltd

At one end of the bathroom is a spacious glass-enclosed shower is tiled in deep blue subway tiles, providing a vibrant contrast to the otherwise muted tones. The shower is equipped with a luxurious rain showerhead and a handheld shower fixture, both finished in a complementary bronze.
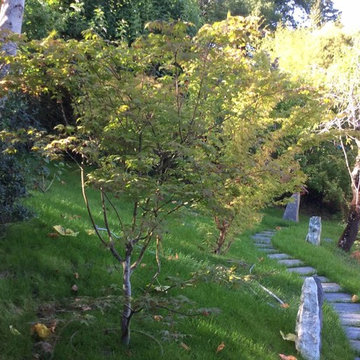
 Laure KUNTZ - Essence du Paysage
Toute l'essence du japon dans un jardin,
dans les pas ralentis par les pierres et dans la texture des végétaux,
dans l'arrivée du printemps et le flamboiement de l'automne,
dans le bercement de l'eau et du vent,
dans l'orthogonalité de l'architecture et l'organique de la végétation,
dans les jardins cachés et les cheminements ondulants, dans l'apaisement des sens et du mental

 Sophie Bannwart - Architecte d'intérieur
Large contemporary open plan living room in Toulouse with a reading nook, orange walls, light hardwood flooring, no fireplace and no tv.

 Misture - Interiorismo y Paisajismo
Photo of a large modern courtyard xeriscape partial sun garden with a desert look and gravel.
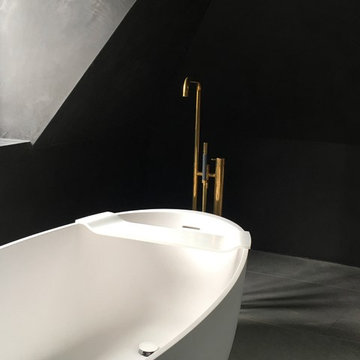
 Pastiche
Large contemporary ensuite wet room bathroom in London with freestanding cabinets, a freestanding bath, black walls, marble flooring, grey floors and an open shower.
 Otto von Berlin

Photo of a large modern master and grey and white loft bedroom in Berlin with white walls, carpet, beige floors and a drop ceiling.
 Magno Kitchens Pty Ltd
create@shayben.com
Inspiration for a large modern galley kitchen pantry in Sydney with a built-in sink, flat-panel cabinets, white cabinets, engineered stone countertops, black splashback, glass sheet splashback, stainless steel appliances, plywood flooring, an island and grey floors.
Inspiration for a large modern galley kitchen pantry in Sydney with a built-in sink, flat-panel cabinets, white cabinets, engineered stone countertops, black splashback, glass sheet splashback, stainless steel appliances, plywood flooring, an island and grey floors.
 Metallgestaltung Safranek

Teiweise gab es auch Übergänge zwischen der Beton-Bodenplatte und einer verputzten Decke, diese haben wir mit kleinen Winkeln, ebenfalls aus Schwarzblech eingefasst.
 Sculleries of Stockbridge
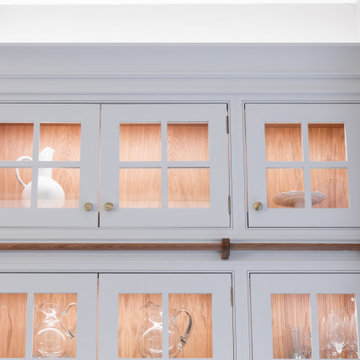
This traditional shaker kitchen, painted in Farrow
& Ball Wevet, perfectly complements all the
architectural details of this gorgeous Georgian
property. We designed this kitchen to bring out the
history of the property and not overshadow it. We
maximized storage space with glazed top boxes
while playing with the scale of the room and high
ceiling.
 Semken Landscaping
Designed by Vivid Design
Constructed and maintained by Semken Landscaping
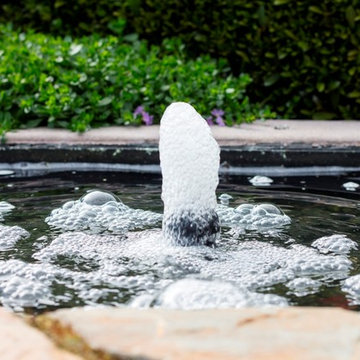
Large contemporary garden in Melbourne with a water feature.
Large contemporary garden in Melbourne with a water feature.
 Creative Arch
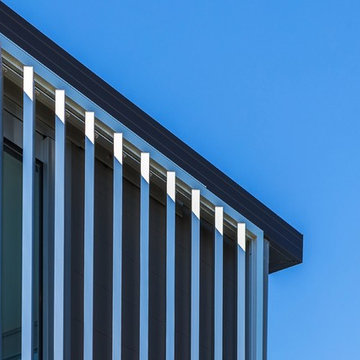
The house being on a rear site lent room for a choice of striking modern materials. Plaster masonry walls and horizontal Nu-Wall aluminium metal cladding make a cool, bold impact appropriate for a contemporary home beside the ocean. Photography by Andy Chui - DRAWPHOTO

 Fables de Murs
Le jardin en pente se dévoile au fur et à mesure. Il laisse apparaître des terrasses aménagées.
Credit photo :Jean Villain
Photo of a large modern sloped partial sun garden with decking.
Photo of a large modern sloped partial sun garden with decking.
 HollandGreen Architecture, Interiors & Landscapes

This replacement family home has sustainability at the heart of its design. A finalist in the British Homes Awards 2020, the house, the new build benefits from a refined palette of materials, including handmade Petersen bricks which reflect the traditional vernacular of the area.
Glazed links throughout the building soften its footprint on the site and connect to the outside. Fulfilling the client’s brief, at the heart of the design is an open plan kitchen and dining space connecting to the living room with the feature fireplace.
86