
Search results for "Https:" in Home Design Ideas
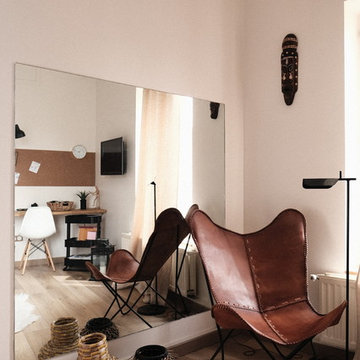
 Atelier Madame - architecture
Large classic master bedroom in Paris with beige walls, laminate floors and beige floors.
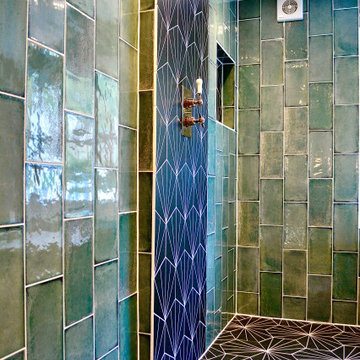

 Chopardesign
Un graphisme original
Dans ce grand appartement, les espaces multifonctionnels et lumineux avaient besoin d’être remis au goût du jour. Nos clients souhaitaient moderniser leur intérieur et mettre en valeur le mobilier existant.
Particularité de la cuisine de 20m², la salle à manger se trouve en enfilade derrière l’îlot central. Nos clients ayant déjà opté pour un mur noir en fond nous l’avons accentué en créant un véritable mur de chevrons. Travaillé de manière graphique, ce mur accent apporte beaucoup de charme à ce volume et définit l’emplacement de l’espace repas. Son assise, une banquette XXL réalisée sur mesure s’étend de part en part de la pièce et accueille les nombreuses plantes vertes.
Côté cuisine, un relooking a permis de conserver la majorité des meubles existants. Selon le souhait de nos clients, le mobilier en très bon état a simplement été repeint et des poignées en cuir très tendance ont été installées. Seul l’ensemble de meubles hauts a été remplacé au profit d’une composition plus légère visuellement jouant sur des placards de dimensions variées.
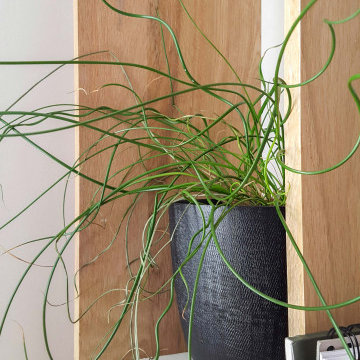
Au salon, le meuble tv déjà présent est réveillé par une teinte douce et des étagères en chêne massif. Le joli mur bleu séparant les deux pièces est habillé d’un ensemble d’assiettes au design actuel et d’un miroir central qui joue sur la rondeur. En fond de pièce, un bureau épuré et fonctionnel prend place. Le large plan est associé à un duo d’étagères verticales décoratives qui s’élancent jusqu’au plafond pour équilibrer les volumes.
Pour les couleurs, des teintes douces et élégantes comme le blanc ou le beige mettent en valeur la luminosité et la décoration. Un contraste entre ces couleurs claires et le noir apportent de la modernité et les tons orangés réchauffent l’atmosphère. Le mobilier épuré et les touches de métal se marient naturellement pour donner du caractère à cet appartement, ergonomique et convivial dans lequel les matières se mêlent les unes aux autres avec simplicité.
 DEN LIFE interiors
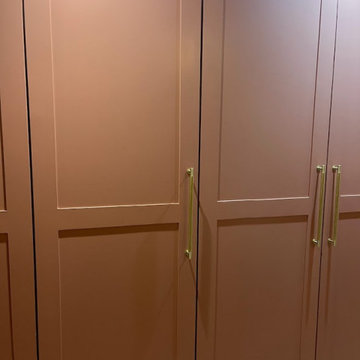
Inspiration for a large retro gender neutral built-in wardrobe in Sussex with shaker cabinets, red cabinets, vinyl flooring and brown floors.
 User
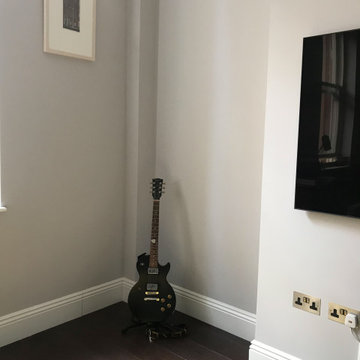
UserThe 'Before' Picture:
Phase one of the furnishing of a flat in Clapham, London. The result was worth it, but the physical and emotional scars of getting that table up two flights of stairs with no lift won't be fading any time soon.
 SJH Carpets Ltd
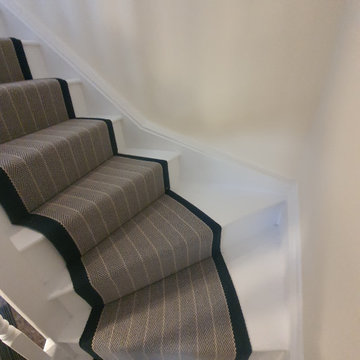
Dart Midnight, timeless & stylish from the Rivers Collection.
This runner is a clever balance of the classic pinstripe and herringbone indictive of Roger Oates and framed by a dark blue border.
It sits here on a curving white staircase.
 Pepo Botanic Design
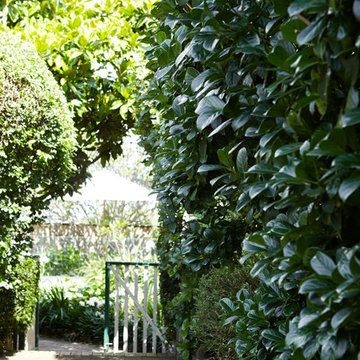
This federation home in Mosman is surrounded by a beautiful garden. The planting compliments the era of the home with its mix of shrubs, trees and perennial garden beds providing screening and interest.
As the children were growing up our client decided it was time to build a pool and make the most of their back garden. With the pool location decided, Pepo went about designing seating and lawn areas with planting that nestle the pool into the garden. The bold Angophora remains a feature of the garden with its twisted branches and beautiful bark. This has become a garden that escapes the fast pace of the city, it is a garden you stroll around, stretch out on the lawn and literally smell the roses. This garden has a sense of place and peace.
Photo by Natalie Hunfalvay
 Layzell Architects
William Layzell
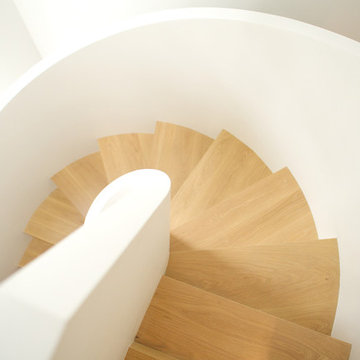
Inspiration for a large contemporary wood curved mixed railing staircase in London with wood risers.
Inspiration for a large contemporary wood curved mixed railing staircase in London with wood risers.
 queiruga Paisajistas

Plantaciones en la escalera de bajada a la piscina.
Large traditional back driveway partial sun garden for winter with a flowerbed and concrete paving.
Large traditional back driveway partial sun garden for winter with a flowerbed and concrete paving.

 Joanne Green Landscape & Interior
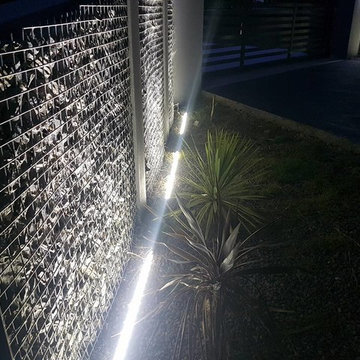
The Eyrie was built in 1908 and was one of the first cottages in Sydney’s suburb of Bungan Beach. The iconic heirloom property is positioned on a 1,663sqm block with expansive views across Pittwater and the coast.
Originally crafted from locally sourced sandstone, the home has undergone significant architectural changes over its lifetime. Joanne Green Landscape & Interior was called upon to update areas of soft and hard-scaping surrounding the entrance of this stunning property.
The team designed and constructed a new concrete driveway; installed a custom timber screen; and new front entrance path; added some garden lighting; as well as providing some horticultural advice on new tree selection
 Mi Decor
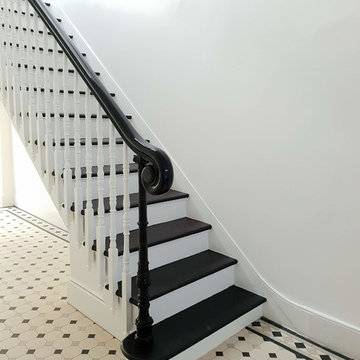
Hallway from the top to the bottom including banister and handrail painting and decorating work. Ground floor exterior painting with bespoke front door decorating. From dust-free sanding, hand-painted finish to the restoration of wood elements by Mi Decor.
 Axelle Di Genua Architecte
Situé aux Lecques, à Saint Cyr sur Mer, cet appartement est un lieu de vacances au bord de mer pour les clients. Il a entièrement été rénové au goût du jour dans différentes nuances de bleues et de bois. Les espaces ont été optimisés, la cuisine s'ouvre maintenant sur le séjour afin de profiter d'une lumière naturelle traversante. Les chambres sont redesservies pour agencer de nouveaux rangements indispensables.
 barbara_campora ing. edile
B. C.
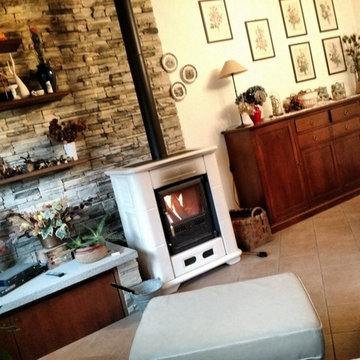
Inspiration for a large rural enclosed games room in Milan with a reading nook, a wood burning stove and a tiled fireplace surround.
Inspiration for a large rural enclosed games room in Milan with a reading nook, a wood burning stove and a tiled fireplace surround.
 NW interior design
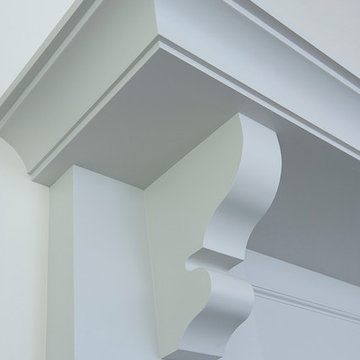
The bespoke mantle was designed based on detail of the entrance porch to this period property.
Photo of a large traditional kitchen/diner in Kent with a double-bowl sink, beaded cabinets, grey cabinets, granite worktops, blue splashback, ceramic splashback, limestone flooring and an island.
Photo of a large traditional kitchen/diner in Kent with a double-bowl sink, beaded cabinets, grey cabinets, granite worktops, blue splashback, ceramic splashback, limestone flooring and an island.
 Silvanus Interiors
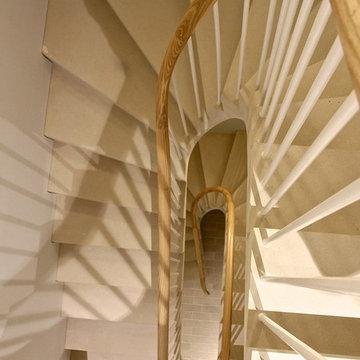
Cantilevered stone staircase with metal balustrade and oiled ash handrail.
View from second floor.
Photo: P. Silvestre
Design ideas for a large contemporary u-shaped staircase in London.
Design ideas for a large contemporary u-shaped staircase in London.
 Stories by Shabnam Noor
Jason Ellis
Inspiration for a large open plan kitchen in London with a reading nook, a corner fireplace, a plastered fireplace surround and no tv.
Inspiration for a large open plan kitchen in London with a reading nook, a corner fireplace, a plastered fireplace surround and no tv.
 Northern Beaches Kitchens and Bathrooms

Large classic galley kitchen/diner in Sydney with a built-in sink, shaker cabinets, white cabinets, engineered stone countertops, beige splashback, ceramic splashback, stainless steel appliances, porcelain flooring, an island, beige floors, white worktops and a coffered ceiling.
 Elegance Chic
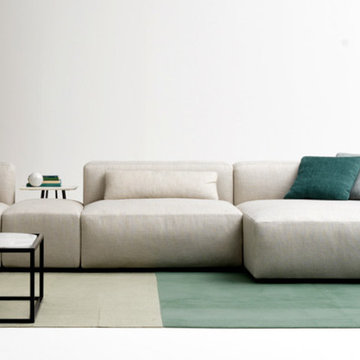
An L shaped seating design, the Acqua sofa in a calming light neutral tone offers a simple yet sophisticated look to help brighten and rejoice happiness and stillness in your home.

87