
Search results for "Https:" in Home Design Ideas
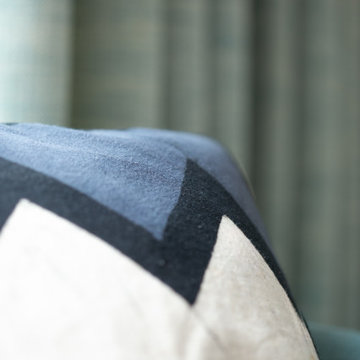
 TME Interiors
Inspiration for a large contemporary enclosed living room curtain with a reading nook, medium hardwood flooring, a freestanding tv and curtains.
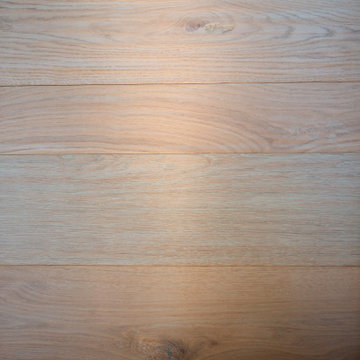
 Habitat interiors
Boiserie in legno, realizzata con doghe pavimentazione legno. Struttura portante in masselli di legno e porte a filo boiserie placcate con doghe pavimentazione e chiusura magnetica
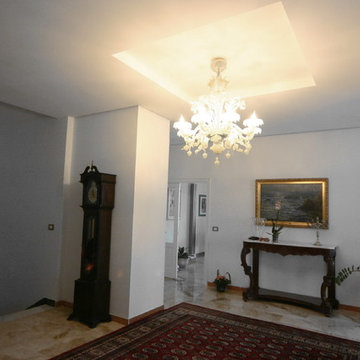
 Studio Seritti
Dopo diverse proposte di colorazione e trattamento delle pareti,si è optato per il bianco. gli arredi ricevuti in eredità e di grande valore affettivo, hanno avuto la precedenza. Una balaustra in legno scolpito, recuperata da un palazzo demolito, un lampadario in prezioso vetro di murano, fatto a mano, sono sufficienti a decorare l'ambiente. Un incasso voluto nel contro-soffitto risalta la bellezza del lampadario e ne consente una posizione più alta. nei renderings allegati è possibile vedere alcune delle soluzioni proposte.
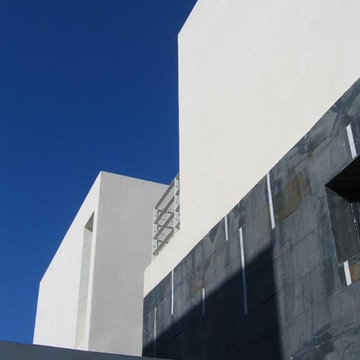


 Mon Concept Habitation
Cette rénovation a été conçue et exécutée avec l'architecte Charlotte Petit de l'agence Argia Architecture. Nos clients habitaient auparavant dans un immeuble années 30 qui possédait un certain charme avec ses moulures et son parquet d'époque. Leur nouveau foyer, situé dans un immeuble des années 2000, ne jouissait pas du même style singulier mais possédait un beau potentiel à exploiter. Les challenges principaux étaient 1) Lui donner du caractère et le moderniser 2) Réorganiser certaines fonctions pour mieux orienter les pièces à vivre vers la terrasse.
Auparavant l'entrée donnait sur une grande pièce qui servait de salon avec une petite cuisine fermée. Ce salon ouvrait sur une terrasse et une partie servait de circulation pour accéder aux chambres.
A présent, l'entrée se prolonge à travers un élégant couloir vitré permettant de séparer les espaces de jour et de nuit tout en créant une jolie perspective sur la bibliothèque du salon. La chambre parentale qui se trouvait au bout du salon a été basculée dans cet espace. A la place, une cuisine audacieuse s'ouvre sur le salon et la terrasse, donnant une toute autre aura aux pièces de vie.
Des lignes noires graphiques viennent structurer l'esthétique des pièces principales. On les retrouve dans la verrière du couloir dont les lignes droites sont adoucies par le papier peint végétal Añanbo.

Autre exemple : cet exceptionnel tracé qui parcourt le sol et le mur entre la cuisine et le salon. Lorsque nous avons changé l'ancienne chambre en cuisine, la cloison de cette première a été supprimée. Cette suppression a laissé un espace entre les deux parquets en point de Hongrie. Nous avons décidé d'y apposer une signature originale noire très graphique en zelliges noirs. Ceci permet de réunir les pièces tout en faisant écho au noir de la verrière du couloir et le zellige de la cuisine.
 Cerámica Mayor
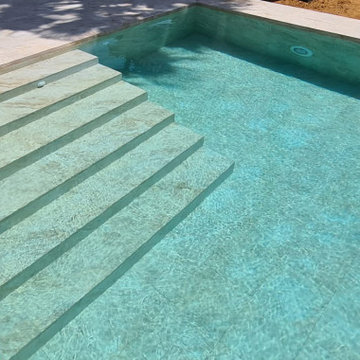
Piscina con agua azul claro con un toque de turquesa gracias al color de las baldosas en Sea Rock Marfil de Cerámica Mayor.
Inspiration for a large modern courtyard rectangular natural swimming pool with with pool landscaping and tiled flooring.
Inspiration for a large modern courtyard rectangular natural swimming pool with with pool landscaping and tiled flooring.
 Isabella Maruti e Paola Bonfante architette
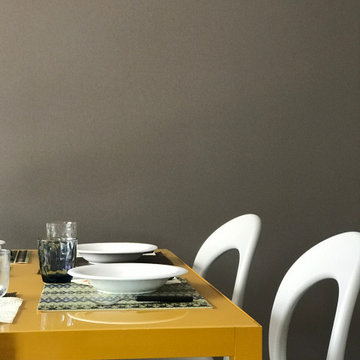
Design ideas for a large modern open plan living room in Milan with grey walls, marble flooring and beige floors.

 Francesca Endrizzi architetto interior designer
Inspiration for an expansive roof rooftop mixed railing terrace in Venice with a potted garden and no cover.
 Riverside HiFi
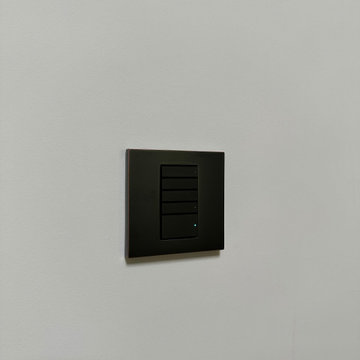
A full smart home automation system by us, first fix to final installation including design. This client wanted a whole smart home system with all the equipment in their "comms room" so we made this possible for them. A Control4 system throughout the home with full cctv, lighting & audio visual control via their touch panels & keypads on the wall as well as an app. A basic run down of what we did.
Air-conditioning throughout the home
A media wall with a projector & 7.2 surround sound in the "media room".
Ceiling speakers throughout the whole home including bathrooms, bedrooms & en-suites.
Rock weatherproof speakers in the garden
CCTV around the property.
Smart Lighting
TV & surround sound in the open plan dining/kitchen/living area.
Intercom.
 Chetecortés
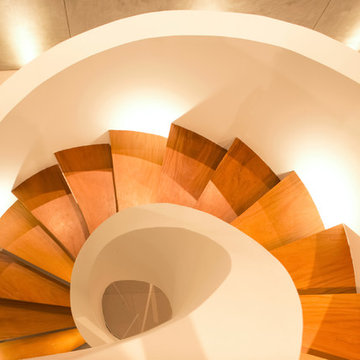
Architects in Charge: Daniel Cortés / Lorena Alfaro Photography: Nadia Riva Team: Larry Zlatar, Daniel Lama, Carlos Carrasco, Katherine Tocto, Walter Flores, Freddy Bellido.
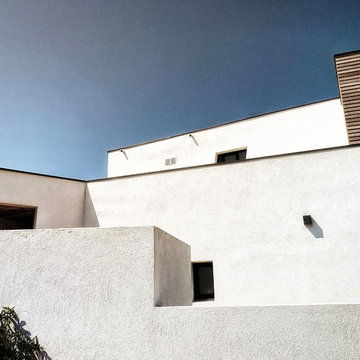
 hept'Arts Architecture
Inspiration for a large and white nautical two floor semi-detached house in Marseille with mixed cladding and a flat roof.

 bymariellamarquez - Diseño de interiores
Inspiration for a large contemporary gender neutral dressing room in Barcelona with flat-panel cabinets, grey cabinets, medium hardwood flooring and beige floors.
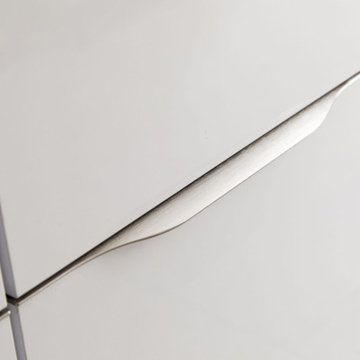
 Andrew James Kitchens Bedrooms & Bathrooms
LEICHT Kitchen furniture in Sirius-C Arctic finish, with contrasting furniture in Ikono-A Carboton finish. Utility furniture in Sirius Arctic finish with profile handles. Siemens and Liebherr integrated appliances, Quooker Boiling Water tap, and Silestone worktops.
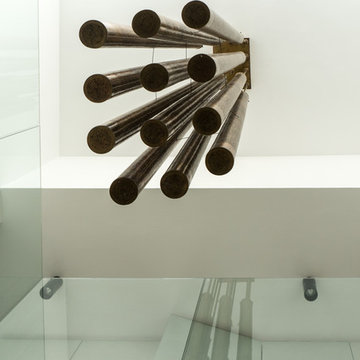

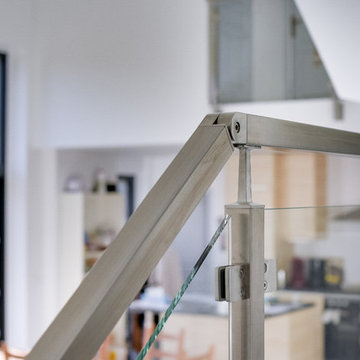
 Tendance Inox - Garde-corps inox sur-mesure
www.tendance-inox.com
Design ideas for a large modern metal railing staircase in Paris.
Design ideas for a large modern metal railing staircase in Paris.
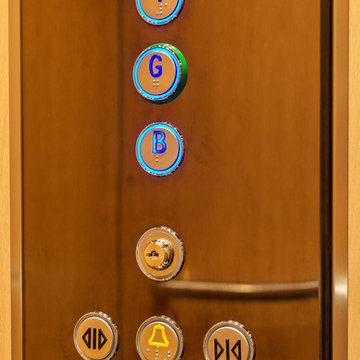
 Infinity Lifts Pty Ltd
Des Harris - The Picture Desk
Three Stop Traction Home Lift in a Beautiful residence in Beecroft.
Inspiration for a large classic living room in Sydney.
Inspiration for a large classic living room in Sydney.
 TB HOME DECO
Tuulia Brossard
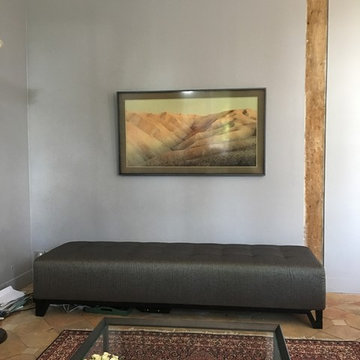
Photo of a large traditional enclosed living room in Paris with grey walls, terracotta flooring, a standard fireplace, a wall mounted tv and beige floors.
Photo of a large traditional enclosed living room in Paris with grey walls, terracotta flooring, a standard fireplace, a wall mounted tv and beige floors.
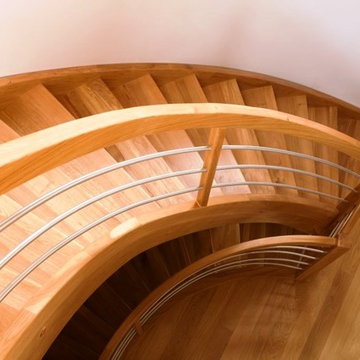
 Treppen und Bauelemente Schmidt GmbH
Wangentreppe mit liegendem Edelstahlgeländer
Photo of a large classic wood curved home with wood risers.
Photo of a large classic wood curved home with wood risers.
90