
Search results for "Https:" in Home Design Ideas
 Owl Garden Studios
Inspiration for a large contemporary back veranda in Surrey with a fire feature, decking and a roof extension.
 büro13
(c) büro13 architekten, Xpress/ Rolf Walter
Photo of a large and white contemporary concrete render and straight metal railing staircase in Berlin with three floors, a flat roof, a green roof, white walls, concrete flooring, grey floors and concrete risers.
Photo of a large and white contemporary concrete render and straight metal railing staircase in Berlin with three floors, a flat roof, a green roof, white walls, concrete flooring, grey floors and concrete risers.
 Select Floors and Tiles
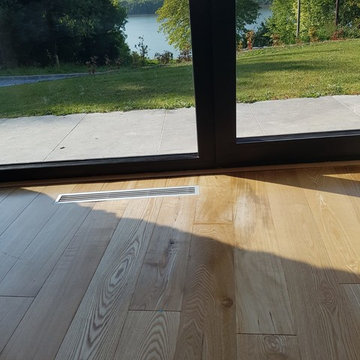
The entirety of the ground floor, with the exception of the bathroom, of this home was done in the Ash 122 an Engineered Hardwood floor with the dimensions of 18/5mm x 122mm x 300-1200mm.

 Vinki Li Ltd.
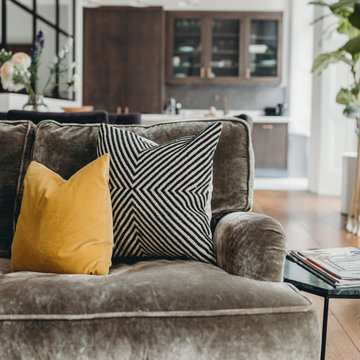
Housed in a heritage Georgian townhouse near London’s Hyde Park, this project provided a prime opportunity to integrate a subtly luxurious aesthetic into a graceful historic apartment that was once immortalised in the ‘70s in artist David Hockney’s Mr and Mrs Clark and Percy. Light materials such as Calcutta marble, subtly patterned wallpapers and tiling, and a neutral colour palette were carefully orchestrated so as to not detract from the original double-height Victorian windows and intricate cornices, while striking furniture pieces by Jonathan Adler, Flos, Bert Frank, Coltex, and Cole & Son add a dose of mid-century flair. The result is a space that has been refreshed along modern sensibilities while retaining a sensitivity to its old-world charm.
 MAYA
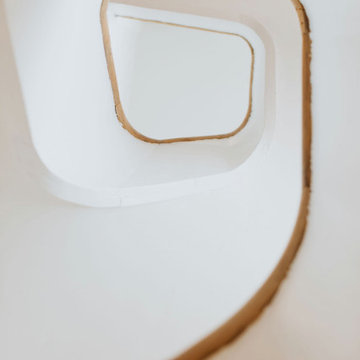
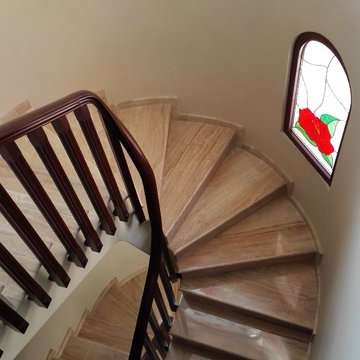
MAYATous les codes de l'ancien de cette maison ont été conserver pour mettre en valeur tout le charme des lieux tout en le modernisant.
Photo of a large modern wood spiral staircase in Bordeaux.
Photo of a large modern wood spiral staircase in Bordeaux.
 Handmade Kitchen Co
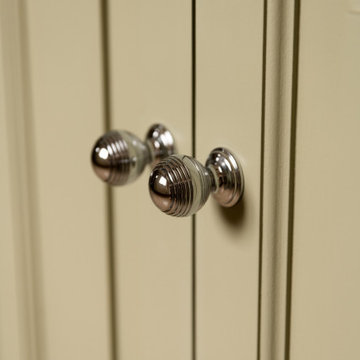
In the small village of Stebbing which is situated north of the ancient Roman road Stane Street, is this beautiful country property where the kitchen is at the heart of the home. The large open-plan space is completed with our true traditional shaker style which includes raised and fielded front panels and an angled skirting plinth. The galley layout, central island and personal specifications meet our client’s needs in every way possible and provide a hub of the home that can be enjoyed for many years to come. Our designer made sure that all the elements blended harmoniously, especially with the Shaws of Darwen double bowl sink, chrome Perrin & Rowe tap and chrome Quooker Pro3 Classic Nordic instant hot water tap.
 HŌME - Conseil & Décoration
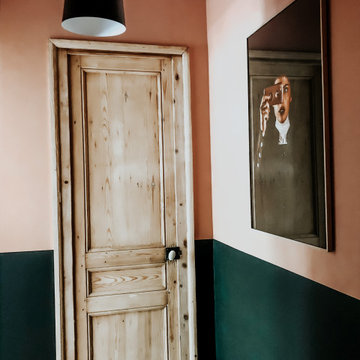
Sol imitation parquet chevron, porte sablée couleur naturelle. Soubassement noir et peinture ambre. Tableau sur mesure et suspension moderne. Un mélange de style et d'univers.

 Progetto Giardino e Realizzazione
impianto irrigazione , progettazione e realizzazione , multi settore, con stabilizzazione delle pressione e portata per uniformare l'uniformità di ogni erogatore .
 Alix St.Claire

Our first step back in time, to show a little history in our portfolio. Excuse the poor lighting & low resolution images from 2013!
Photo of a large victorian open plan dining room in Sussex with multi-coloured walls and wallpapered walls.
Photo of a large victorian open plan dining room in Sussex with multi-coloured walls and wallpapered walls.
 Emma Kosh Interiors
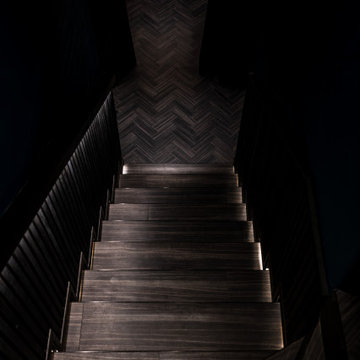
This beautifully crafted basement cinema room, where luxury meets functionality in perfect harmony. This inviting space has been meticulously designed to create an unparalleled movie-watching experience, featuring sumptuous seating arranged for optimal viewing of a large screen.
The room is enhanced by smart lighting, allowing for complete control of the ambience with a simple voice command or touch of a button. Whether you desire the warm glow of soft lighting for a relaxed film night or vibrant colours to amplify the excitement of an action-packed feature, the lighting can be effortlessly adjusted to suit your mood.
Equipped with the latest in smart home technology, this cinema room ensures seamless integration with your preferred streaming services and smart devices. From managing your entertainment system to adjusting the lighting and temperature, everything is at your fingertips, allowing for an effortless and enjoyable viewing experience.
A chic home bar is elegantly incorporated into the design, ready to serve your favourite snacks and beverages. With stylish shelving and accent lighting that complements the room’s tranquil blue-green decor, it creates a sophisticated atmosphere that is perfect for entertaining guests or enjoying a quiet evening in.
Whether you’re hosting a movie marathon, enjoying a game night, or simply unwinding with a classic film, this basement cinema room serves as the heart of your home entertainment experience. With its blend of comfort, style, and advanced technology, it’s truly an ideal retreat for any cinema enthusiast.
 Landscapes & Cie
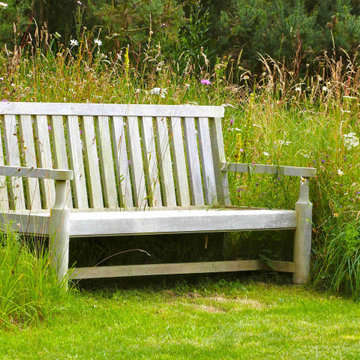
Un banc en bois de style Lutyens, grisé par le temps, est niché au cœur d'une prairie d'herbes sauvages et de fleurs des champs. Cet élément classique invite à la pause et à la contemplation de la nature environnante, illustrant la volonté de respecter le caractère sauvage du site tout en y ajoutant des points de repos.
 User
UserElla Sheridan
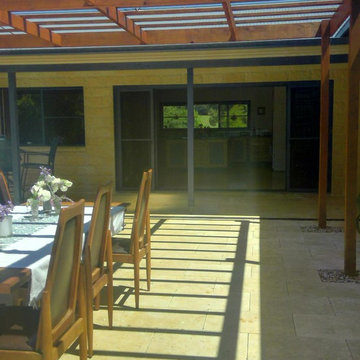
Large country back veranda in Central Coast with natural stone paving and a pergola.
Large country back veranda in Central Coast with natural stone paving and a pergola.
 Skéa Designer
Tiphaine Thomas
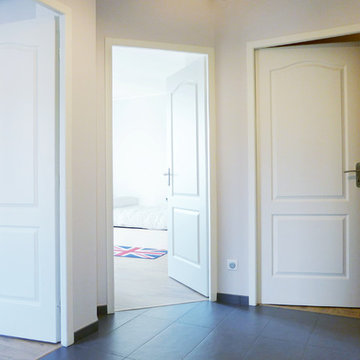
Photo of a large contemporary wood l-shaped wood railing staircase in Montpellier with wood risers.
Photo of a large contemporary wood l-shaped wood railing staircase in Montpellier with wood risers.
 Augsburger Holzhaus GmbH
Fotos Robert Wittmann
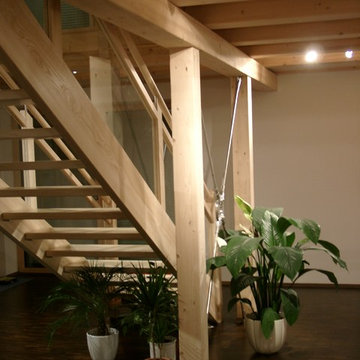
Expansive traditional wood straight staircase in Munich with open risers.
Expansive traditional wood straight staircase in Munich with open risers.
 Tischlerei Ulf von Soosten

Design-Griffe von Häfele
Photo of a large contemporary gender neutral walk-in wardrobe in Hamburg with flat-panel cabinets, white cabinets, laminate floors, brown floors and a wallpapered ceiling.
Photo of a large contemporary gender neutral walk-in wardrobe in Hamburg with flat-panel cabinets, white cabinets, laminate floors, brown floors and a wallpapered ceiling.
 Place des Fleurs - Paysagisme & Jardinage
Michele Michelizzi
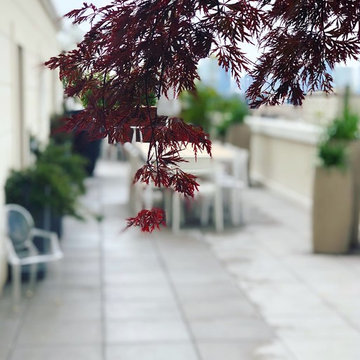
Inspiration for an expansive contemporary back patio in Paris with a potted garden, concrete slabs and no cover.
Inspiration for an expansive contemporary back patio in Paris with a potted garden, concrete slabs and no cover.

 Fitted Lifestyles

Large contemporary walk-out basement in London with porcelain flooring, no fireplace and beige floors.
84