
Search results for "Https:" in Home Design Ideas

 Fine Iron – Architectural Ironworkers
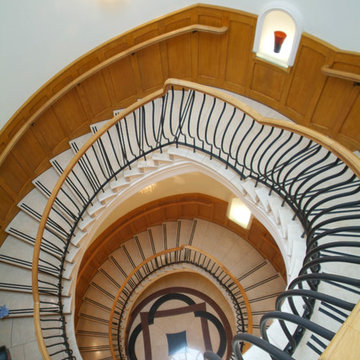
Fine Iron were commissioned in 2017 by Arlen Properties to craft this impressive stair balustrade which is fixed to a a cut string staircase with natural stone treads and risers.
The design is a modern take on an Art Deco style making for a grand statement with an 'old Hollywood glamour' feel.
The balustrading was cleaned, shotblasted and etch primed prior to being finished in a black paint - contrasting with the clean white walls, stone treads and light marble flooring whilst the brass frogs back handrail was finished with a hand applied antique patina.
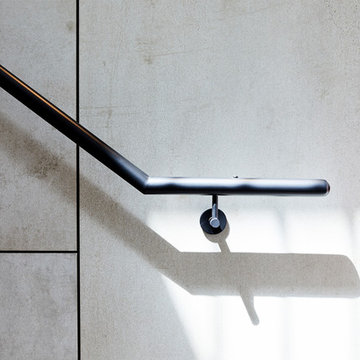
 S&A Stairs
Peter Tarasiuk
Design ideas for an expansive industrial wood u-shaped metal railing staircase in Melbourne with open risers.
Design ideas for an expansive industrial wood u-shaped metal railing staircase in Melbourne with open risers.
 Handmade Kitchen Co
Nestled in the charming countryside of Hertfordshire, this Welwyn Garden City family project is now home to a classic handmade kitchen, utility room and media wall. Our client had a vision and explored a design with us that would become their dream furniture. At The Handmade Kitchen Company, we can make/replicate anything the client sees as our furniture is truly bespoke.
This clear idea laid the foundations for us to go on and craft an outstanding kitchen that shows off our true bespoke work. This is The Handmade Kitchen Company’s Classic In-Frame shaker with modern bead detail to the centre panel – giving the shaker style a fresh new look!
It was essential for the kitchen to reflect the same grandeur as the property itself, so with this in mind, the Classic In-frame Shaker was chosen with the added modern bead detail, and antique brass accents seamlessly woven throughout the space.
This design’s core elements perfectly match black and brass, highlighted with a subtle grey in a galley-style layout that was best suited to our client’s lifestyle and style.
Bringing a modern touch to this classic style is a two-tone colour combination: Ammonite and Railings, both from Farrow & Ball. This would bring an understated, peaceful, calming look with a touch of dramatic tones.
Having a large space to work with, posed us the opportunity to create an island packed with practical solutions. This central island becomes the entertaining hub, designed with plenty of features and grounds the whole space beautifully.
Breaking up the flow of the straight lines, the island extends to a curved pedestal table sat a little higher than the island surface to provide a social seating area. The chairs sit in a circular motion allowing a generous space for guests to spark a conversation with the cook or the family to have a casual dinner. Above this is, a statement pendant suspends above, echoing the warmth of the brass hardware and complementing the design.
Creating a symmetrical design along the main cabinetry was the best layout for our client’s needs. The appliances would sit on either side of the sink in a banked design and provide a workflow that intertwines all the functions together. Not breaking up the cabinetry run the Liebherr Fridge and Freezer are concealed behind our handsome cabinetry.
NEFF appliances chosen: 2x NEFF N90 Slide&Hide Built-in Single Ovens, a Neff N90 Compact Coffee Machine and a NEFF N90 Built-in Compact Graphite Microwave. All including the new Graphite trim!
Designing your appliances at eye level provides effortless convenience and has become a valuable feature for our clients and their projects.
The NEFF Induction Hob also part of the ‘kitchen triangle’ allows our client to calmly show off their culinary prowess to guests and an NEFF N90 Downdraft Cooker Hood completes the airflow. On the other side of the island is a Caple Wine Cooler.
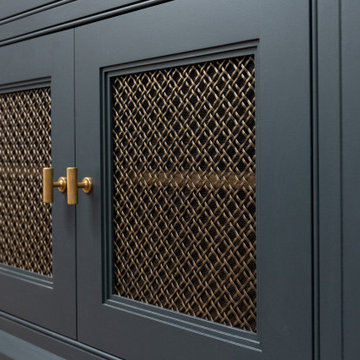
Other elements that speak a refined taste of quality and design are the Armac Martin Sparkbrook handles and t-bars in burnished brass, Armac Martin decorative grilles for the vents and the Vanilla Ice quartz worktops with a standard double bevel edge.
Redefine the focal point of your living space with our innovative approach to media wall design – a media unit with a warm ambience is found in our Welwyn Garden City project.
Each meticulously handcrafted cabinet and drawer is adorned with elegant, burnished brass Armac Martin T-Bar handles that complement the dark hue paint colour, ‘Railings’. Soft lighting from the glazed cabinets gently fills the space, creating an inviting atmosphere for relaxation and enjoyment and the added glass shelves introduce a sleek display and visual interest. Further elevating the design and adding luxurious texture is the Armac Martin antique brass lacquered decorative Double Diamond Brass Mesh Grilles. The structure is beautifully framed with intricate detailing and the traditional cornice adds a timeless elegance enhancing its classic charm and structural authenticity.
This bespoke TV media unit is an exquisite design that blends seamlessly with the kitchen, making the open-plan space the perfect retreat.
 Francesco Asti + Morphología Studio Tenerife
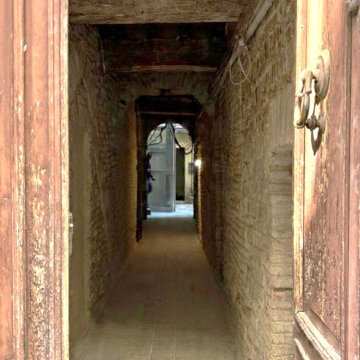
Completa ristrutturazione di un’abitazione storica nel centro storico di Parma
Recupero architettonico delle diverse fasi costruttive stratificate dal Medioevo in poi
Valorizzazione delle murature originarie con sasso e mattoni faccia a vista
Attento studio delle stratigrafie storiche e delle tecniche costruttive antiche
Restauro conservativo degli elementi autentici dell’edificio storico
Integrazione tra architettura contemporanea e materiali tradizionali
Recupero delle superfici murarie originali attraverso interventi non invasivi
Conservazione delle tracce storiche emerse durante le lavorazioni
Nuova distribuzione interna rispettosa dell’identità storica dell’immobile
Utilizzo di materiali naturali e finiture compatibili con il contesto storico
Illuminazione studiata per valorizzare texture, pietra e mattoni antichi
Intervento progettato per mantenere il carattere autentico della casa medievale
Dialogo tra memoria storica, design contemporaneo e comfort abitativo
Recupero di dettagli architettonici originali nascosti dalle precedenti ristrutturazioni
Progetto di interior e restauro nel rispetto del patrimonio edilizio storico di Parma

 Atelier Philibert
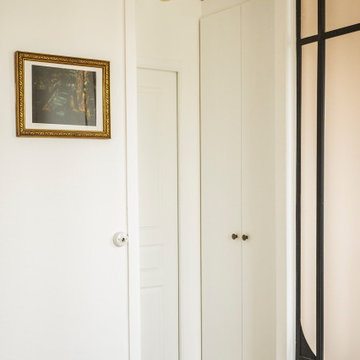
Nous arrivons dans la chambre dont l'entrée a été décalée pour créer un petit sas et intégrer un grand dressing.
Au plafond, une applique Zangra avec une ampoule travaillée
 officine TNT ARCHITECTURE
©TNT ARCHITECTURE®
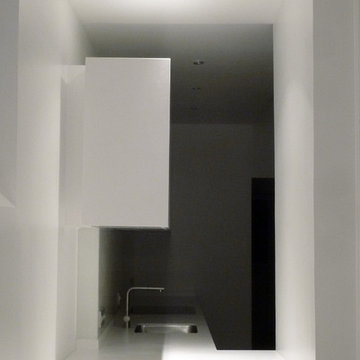
Design ideas for a large contemporary l-shaped open plan kitchen in Paris with a double-bowl sink, beaded cabinets, white cabinets, composite countertops, white splashback, glass sheet splashback, integrated appliances, light hardwood flooring and an island.
Design ideas for a large contemporary l-shaped open plan kitchen in Paris with a double-bowl sink, beaded cabinets, white cabinets, composite countertops, white splashback, glass sheet splashback, integrated appliances, light hardwood flooring and an island.
 crossoverdesign
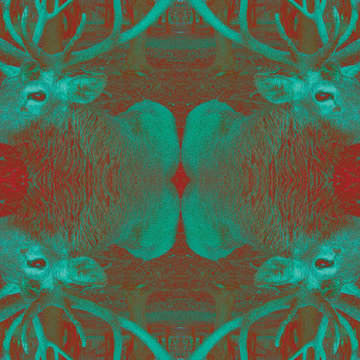
Individuelles Tapetendesign "Deer´s Web" der Kollektion "Ornamental Dreams" / Customized wallpaper design "Deer´s Web" (collection "Ornamental Dreams")
Design 01 005 01.06
Farbe / Color "Ruby Red & Emerald Green"


 Paradise Homes
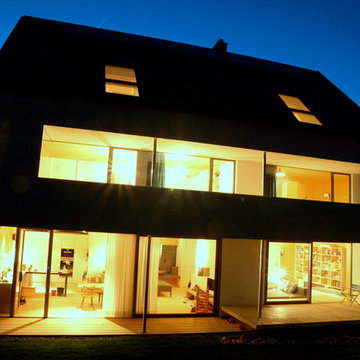
Fig Tree Pocket is beautifully located suburb with many acreage lots and the air of being in the country while only being 15 minutes to the city. For this reason the client wanted to make the most of their site by framing north facing views across parkland through the use of large expanses of glazed walls and distinctly connecting with the striking outdoor spaces.
Through the use of cleverly located windows, an enhanced sense of extended space was created while at the same time framing to the surrounding park areas.
All living areas were orientated to the north to enable better passive control of the sun throughout the year.
Teenage boys also needed to be accommodated in the same space as their parents, so strategies were put into place to create a sense of separation. A gallery space was designed to create the necessary buffer zone between the bedrooms, which also doubles as a focal double height glazed foyer. The living areas fan out to create separate formal and informal living areas. The formal living areas having views across the pool to the parkland and the informal living areas have a direct link to the Sala and access to the pool.
On the lower level a separate guest suite is also accommodated neatly tucked behind the formal living areas. The formal areas also have a large family sized cinema room which is fully automated.
Anthony Jaensch
 NB Interiors UK
Large contemporary master bedroom with orange walls, carpet, no fireplace, beige floors and wallpapered walls.
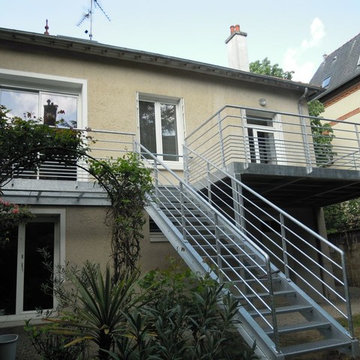
 COREFI
Création d'une terrasse an acier galvanisé et lames composite et modification d'une ouverture (fenêtre en porte fenêtre), démolition de l'escalier existant
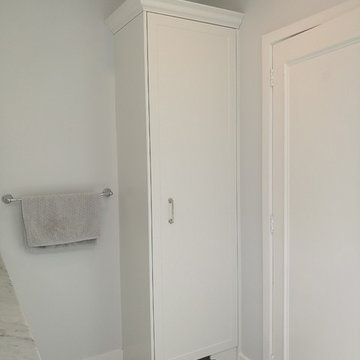
 Debra DeLorenzo Interiors - One Ranfurly Ltd
Photo of a large contemporary bathroom in Wellington with shaker cabinets, white cabinets, white tiles, porcelain tiles, white walls, ceramic flooring, granite worktops, white floors and grey worktops.
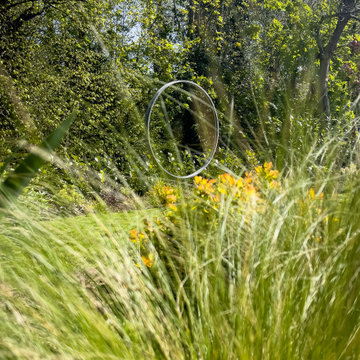
 K Studio Landscape Architecture & Garden Design
Light ring garden sculpture
Large bohemian back garden in London.
Large bohemian back garden in London.

 Artelier Progetti
Tommaso Buzzi
Photo of an expansive traditional foyer in Turin with white walls, terrazzo flooring and multi-coloured floors.
Photo of an expansive traditional foyer in Turin with white walls, terrazzo flooring and multi-coloured floors.
 Art-Home Architects srl
Inspiration for a large and white contemporary two floor detached house with wood cladding, a flat roof, a green roof and a black roof.
 Henrietta Murray-Wicks Studio Ltd
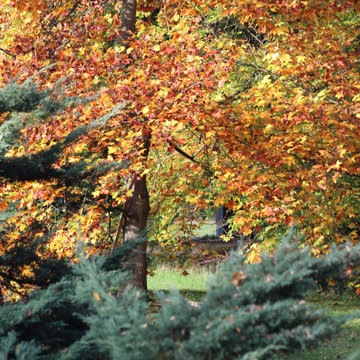
Forming part of a large country estate on the Belgian and Dutch border, our studio has been asked to focus on the redesign of the private garden areas closely situated around the main manor house.
Over the course of a number of years we are looking to introduce a more structured ornamental garden that will provide a much-needed intimate dining and entertaining space. The design will introduce a series of rhythmic Fagus sylvatica hedges and mature Pine trees, that visually connect to the surrounding woodland and characterful trees that are already positioned within the garden. Along with flowering herbaceous perennials and areas of wildflower planting with mown pathways that lead onto the numerous 'islands' accessible only by well worn timber bridges, there will be a vegetable garden to supply produce for future events to be held at the property.
Working with furniture designer Nathalie De Leval, the garden development will be in tandem with the new exterior furniture pieces and planters, all to be made from Oak felled in the estate’s own woods. Creating unique pieces that are full of character and history specific to this special place.
Whilst the initial hard landscaping took place in Summer 2018, the second stage of planting took place in Spring 2019, and the remaining garden will be phased over the coming years.
 Premium Cuisines
Expansive modern galley open plan kitchen in Paris with a submerged sink, open cabinets, white cabinets, quartz worktops, white splashback, glass tiled splashback, white appliances and an island.
 Agence FOGEL

C'est à la suite de l'incendie total de cette longère début XVIIème que la rénovation complète a commencé.
D'abord les 3/4 des murs d'enceinte ont été abattus puis remontés en maçonnerie traditionnelle. Les fondations ont été refaites et une vraie dalle qui n'existait pas avant a été coulée. Les moellons viennent d'un ancien couvent démonté aux alentours, les pierres de taille d'une carrière voisines et les tuiles de récupération ont été posées sur un complexe de toiture.
82