
Search results for "Bathroom feature walls" in Home Design Ideas

 Oliver Burns Studio
Bisazza Mosiac tiles are used to create a stunning feature wall in this shower.
Design ideas for a large contemporary ensuite bathroom in London with a freestanding bath, a walk-in shower, multi-coloured tiles, mosaic tiles, brown walls and an open shower.
Design ideas for a large contemporary ensuite bathroom in London with a freestanding bath, a walk-in shower, multi-coloured tiles, mosaic tiles, brown walls and an open shower.

 Brilliant SA
FLOOR TILE: Artisan "Winchester in Charcoal Ask 200x200 (Beaumont Tiles) WALL TILES: RAL-9016 White Matt 300x100 & RAL-0001500 Black Matt (Italia Ceramics) VANITY: Thermolaminate - Oberon/Emo Profile in Black Matt (Custom) BENCHTOP: 20mm Solid Surface in Rain Cloud (Corian) BATH: Decina Shenseki Rect Bath 1400 (Routleys)
MIRROR / KNOBS / TAPWARE / WALL LIGHTS - Client Supplied. Phil Handforth Architectural Photography
 User


UserWorking with and alongside Award Winning Janey Butler Interiors, creating n elegant Main Bedroom En-Suite Bathroom / Wet Room with walk in open Fantini rain shower, created using stunning Italian Porcelain Tiles. With under floor heating and Lutron Lighting & heat exchange throughout the whole of the house . Powder coated radiators in a calming colour to compliment this interior. The double walk in shower area has been created using a stunning large format tile which has a wonderful soft vein running through its design. A complimenting stone effect large tile for the walls and floor. Large Egg Bath with floor lit low LED lighting.
Brushed Stainelss Steel taps and fixtures throughout and a wall mounted toilet with wall mounted flush fitting flush.
Double His and Her sink with wood veneer wall mounted cupboard with lots of storage and soft close cupboards and drawers.
A beautiful relaxing room with calming colour tones and luxury design.
 Northern Rivers Bathroom Renovations

A Relaxed Coastal Bathroom showcasing a sage green subway tiled feature wall combined with a white ripple wall tile and a light terrazzo floor tile.
This family-friendly bathroom uses brushed copper tapware from ABI Interiors throughout and features a rattan wall hung vanity with a stone top and an above counter vessel basin. An arch mirror and niche beside the vanity wall complements this user-friendly bathroom.
A walk-in shower with inbuilt shower niche, an overhead shower and a wall handheld shower makes this space usable for everyone.
A freestanding bathtub always gives a luxury look to any bathroom and completes this coastal relaxed family bathroom.
 C.P. Hart Bathrooms
The master bathroom at Birds Hill Rise features the Coniston freestanding bath, Zone furniture with sit on bowls and state of the art digital bath and shower controls.
 Horizon - Residential & Commercial Builders
Brett Boardman

Photo of a large modern ensuite bathroom in Sydney with a vessel sink, a freestanding bath, white tiles, white walls, marble worktops, marble tiles and white worktops.
Photo of a large modern ensuite bathroom in Sydney with a vessel sink, a freestanding bath, white tiles, white walls, marble worktops, marble tiles and white worktops.
 Retreat Design
Silvertone Photography
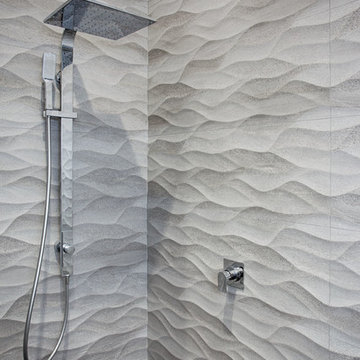
Medium sized modern bathroom in Perth with white cabinets, a walk-in shower, grey tiles, porcelain tiles, white walls and ceramic flooring.
Medium sized modern bathroom in Perth with white cabinets, a walk-in shower, grey tiles, porcelain tiles, white walls and ceramic flooring.
 Potts Ltd

Our Italian collection of vanity furniture works well in this room. It's a very adaptable range not only in size but can be produced in over 150 colours allowing our customers to be individual.
This very smart and functional room was created by Elaine.Carmichael@potts.ltd.uk.
 LLI Design

The Nursery suite was redesigned,with playful illustrated “cloud” roman blinds and a colourful “watercolour dot” wallpaper. The ensuite bathroom was redesigned featuring a wall hung vanity unit with deck mounted basin and a bath with a shower over.
 User
UserMAKING A STATEMENT

Victorian terraced house in Southfields, London. With neutral tones throughout, the family bathroom and downstairs WC were designed to stand out. Vintage inspired suite and hardware butt heads with slick modern lighting and high impact marble effect porcelain tiles.
Polished brass hardware packs a punch against delicious blue and grey veined oversized tiles that encase the bath and shower area.Tom Dixon marble and glass feature lighting, illuminate the moody blue period panelled walls of this downstairs WC.
 Jordan Smith
Designed by Jordan Smith for Brilliant SA
Built by Brilliant SA


Large contemporary bathroom in Adelaide with a built-in sink, flat-panel cabinets, dark wood cabinets, solid surface worktops, a freestanding bath, a walk-in shower, a wall mounted toilet, beige tiles, porcelain tiles, beige walls and porcelain flooring.
Large contemporary bathroom in Adelaide with a built-in sink, flat-panel cabinets, dark wood cabinets, solid surface worktops, a freestanding bath, a walk-in shower, a wall mounted toilet, beige tiles, porcelain tiles, beige walls and porcelain flooring.
 Milward Teverini

The brief for this project involved completely re configuring the space inside this industrial warehouse style apartment in Chiswick to form a one bedroomed/ two bathroomed space with an office mezzanine level. The client wanted a look that had a clean lined contemporary feel, but with warmth, texture and industrial styling. The space features a colour palette of dark grey, white and neutral tones with a bespoke kitchen designed by us, and also a bespoke mural on the master bedroom wall.
 DDWH Architects
Family bathroom

Photo of a medium sized contemporary ensuite bathroom in London with porcelain tiles, a freestanding bath, a corner shower, a wall mounted toilet, porcelain flooring, beige tiles, beige walls, a trough sink and beige floors.
Photo of a medium sized contemporary ensuite bathroom in London with porcelain tiles, a freestanding bath, a corner shower, a wall mounted toilet, porcelain flooring, beige tiles, beige walls, a trough sink and beige floors.

 DUST Architecture

Medium sized contemporary family bathroom in London with flat-panel cabinets, beige cabinets, a walk-in shower, a wall mounted toilet, grey tiles, grey walls, concrete flooring, a submerged sink, grey floors, a sliding door and white worktops.
 Shanade McAllister-Fisher Design
Photo by Nathalie Priem

This is an example of a medium sized contemporary shower room bathroom in Other with black cabinets, cement tiles, white walls, open cabinets, a corner shower, a one-piece toilet, white tiles, a vessel sink and an open shower.
This is an example of a medium sized contemporary shower room bathroom in Other with black cabinets, cement tiles, white walls, open cabinets, a corner shower, a one-piece toilet, white tiles, a vessel sink and an open shower.
 Caroline Browne Interior Design
Earl Smith Photography

Design ideas for a medium sized country ensuite bathroom in Oxfordshire with a walk-in shower, white tiles, white walls, porcelain flooring, a console sink, grey floors, an open shower, flat-panel cabinets, white cabinets and a bidet.
Design ideas for a medium sized country ensuite bathroom in Oxfordshire with a walk-in shower, white tiles, white walls, porcelain flooring, a console sink, grey floors, an open shower, flat-panel cabinets, white cabinets and a bidet.
 Elizabeth Bowman Ltd

Bedroom. A mixture of patterns in a neutral pallet combine to make a relaxing light and airy scheme for the bedroom. The privacy blinds still allow light into the room during the day.
.
.
.
Bruce Hemming (photography) : Form Studio (architecture)
 Limitless Building

A four bedroom, two bathroom functional design that wraps around a central courtyard. This home embraces Mother Nature's natural light as much as possible. Whatever the season the sun has been embraced in the solar passive home, from the strategically placed north face openings directing light to the thermal mass exposed concrete slab, to the clerestory windows harnessing the sun into the exposed feature brick wall. Feature brickwork and concrete flooring flow from the interior to the exterior, marrying together to create a seamless connection. Rooftop gardens, thoughtful landscaping and cascading plants surrounding the alfresco and balcony further blurs this indoor/outdoor line.
Designer: Dalecki Design
Photographer: Dion Robeson
 DUST Architecture

Medium sized contemporary family bathroom in London with flat-panel cabinets, beige cabinets, a freestanding bath, a walk-in shower, a wall mounted toilet, grey tiles, grey walls, concrete flooring, a submerged sink, grey floors, a sliding door and white worktops.
5