
Search results for "Bathroom feature walls" in Home Design Ideas
 Retreat Design
Silvertone Photography

This was a new build home, with Dorrington Homes as the builder and Retreat Design providing the kitchen and wet areas design and cabinetry. As an established importer of bespoke cabinetry, we have worked with many Perth builders over the years and are committed to working with both the client and the builder to make sure everyone’s needs at met, including notoriously tight construction schedules.
The kitchen features dark tones of Paperstone on the benchtop and cabinetry door fronts, with copper highlights. The result is a warm and inviting space that is completely unique. The ensuite is a design feet with a feature wall clad with poured concrete to set the scene for a space that is unlike any others we have created over the years. Couple that with a solid surface bath, on trend black tapware and Paperstone cabinetry and the result is an exquisite ensuite for the owners to enjoy.
 Amy Shirlaw Interiors

A small but fully equipped bathroom with a warm, bluish green on the walls and ceiling. Geometric tile patterns are balanced out with plants and pale wood to keep a natural feel in the space.
 Studio Mônty

Walnut Cabinetry, Checkerboard Floor and Dark Blue-Black Walls give this bathroom a classic, timeless look and feel.
Medium sized contemporary bathroom in London with white tiles, ceramic tiles, a built-in sink, multi-coloured floors, white worktops, a single sink and a built in vanity unit.
Medium sized contemporary bathroom in London with white tiles, ceramic tiles, a built-in sink, multi-coloured floors, white worktops, a single sink and a built in vanity unit.
 Jordan Smith

Designed by Jordan Smith for Brilliant SA
Built by Brilliant SA
Large contemporary bathroom in Adelaide with a built-in sink, flat-panel cabinets, dark wood cabinets, solid surface worktops, a freestanding bath, a walk-in shower, beige tiles, porcelain tiles, beige walls and porcelain flooring.
Large contemporary bathroom in Adelaide with a built-in sink, flat-panel cabinets, dark wood cabinets, solid surface worktops, a freestanding bath, a walk-in shower, beige tiles, porcelain tiles, beige walls and porcelain flooring.

 Santamaria Design
Design ideas for a medium sized contemporary ensuite bathroom in Sydney with flat-panel cabinets, white cabinets, a freestanding bath, a one-piece toilet, multi-coloured tiles, metal tiles, multi-coloured walls, marble flooring, a vessel sink and multi-coloured floors.

 Aston Matthews
Epoca cast iron bath with Zyam wall tap from Aston Matthews
Medium sized vintage ensuite bathroom in London with a submerged sink, a freestanding bath, grey walls and ceramic flooring.
Medium sized vintage ensuite bathroom in London with a submerged sink, a freestanding bath, grey walls and ceramic flooring.
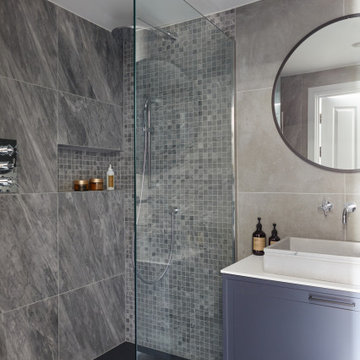
 VORBILD Architecture
Medium sized traditional grey and white shower room bathroom in London with shaker cabinets, grey tiles, porcelain tiles, grey walls, porcelain flooring, a vessel sink, engineered stone worktops, grey floors, an open shower, white worktops, a single sink, a freestanding vanity unit, blue cabinets, a built-in shower and a wall niche.

 Adrian Ramsay Design House
ARDH, bathroom
Medium sized modern bathroom in Brisbane with a built-in bath, beige tiles, white walls, travertine flooring and beige floors.
Medium sized modern bathroom in Brisbane with a built-in bath, beige tiles, white walls, travertine flooring and beige floors.
 Geraldine Morley Interior Design Ltd

Medium sized scandinavian shower room bathroom in London with shaker cabinets, blue cabinets, white walls, a submerged sink, lino flooring, a walk-in shower, white tiles, metro tiles and a hinged door.
 Ensoul Ltd

Contemporary, highly practical, open plan kitchen and dining space with an industrial edge.
Interior design details include: a beautiful random timber plank feature wall to add interest and amazing warmth to the space; cork flooring which is warm, robust and offers acoustic properties; industrial styled lights and bespoke reclaimed wood and steel dining table with rattan and steel chairs.
 Parker Bathrooms & Kitchens

By far the most striking features in the kitchen are the 'pop colour' wall hung cabinets on the main wall. These units are bespoke high gloss lacquered in marine, mustard, lime, coral and plum. Although the units look randomly placed, the kitchen was designed using a German grid system that provides ultimate symmetry of design.
Against the backdrop of the highly reflective surfaces the taps sit above the under mounted stainless steel twin sink and the additional boiling tap provides instant hot water. The island features a black gloss quartz overhung work top providing a breakfast bar, an induction hob, and a down draught extractor. Built in are a wine-cooler as well as a dishwasher that cleverly projects lit numbers on to the floor to show how much time is left in the wash cycle.
The side wall bank of full height and built in storage with pull out drawers features both a conventional and combination oven. The floor is finished in large format grey tiles that cover the entire open plan lounge and kitchen area.
 First Avenue Homes
Tim Shaw - Impress Photography

Inspiration for a medium sized contemporary bathroom in Melbourne with white cabinets, mosaic tiles, white walls, concrete flooring and marble worktops.
Inspiration for a medium sized contemporary bathroom in Melbourne with white cabinets, mosaic tiles, white walls, concrete flooring and marble worktops.
 Retreat Design
Silvertone Photography
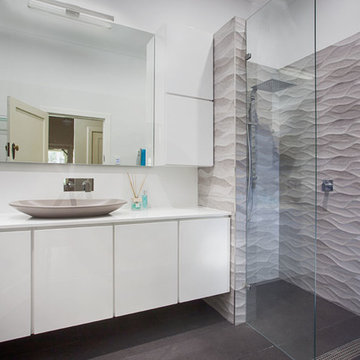
Design ideas for a medium sized modern bathroom in Perth with white cabinets, a walk-in shower, grey tiles, porcelain tiles, white walls and ceramic flooring.
Design ideas for a medium sized modern bathroom in Perth with white cabinets, a walk-in shower, grey tiles, porcelain tiles, white walls and ceramic flooring.
 User
UserThe unassuming street presence of this custom build masks a cleverly designed family home with contemporary styling & a long list of stunning appointments.
Located on a large 1477sqm block in a quiet, Plane tree-lined street, this split level home has expansive open plan living and dining extending through to a covered timber-lined alfresco area by way of full width glass sliding doors. The north facing rear aspect floods the home with sunlight all year round and the above ground concrete swimming pool finished with mosaic tiles makes a striking visual statement.
The large modern kitchen is a chefs delight, with stone benches and cupboards stretching back to the laundry, a scullery and large island bench with dining area at one end and a recessed, decorative, pressed tin feature on the ceiling directly above. The spacious and highly functional laundry has extensive storage space provides direct access to the drying court.
The main living and dining areas are separated by a mirror clad, double-sided fireplace providing warmth, decoration and a lively atmosphere of illumination. This home that features high quality finishes and materials and some modern day design surprises. Energy efficiency, entertainment, family and recreational needs are all provided for in abundance.
 European Heritage
Contractor: Element Construction

Photo of a medium sized contemporary bathroom in London with a built-in bath, a walk-in shower, white tiles, a wall-mounted sink, flat-panel cabinets, a one-piece toilet, white walls, marble flooring and an open shower.
Photo of a medium sized contemporary bathroom in London with a built-in bath, a walk-in shower, white tiles, a wall-mounted sink, flat-panel cabinets, a one-piece toilet, white walls, marble flooring and an open shower.
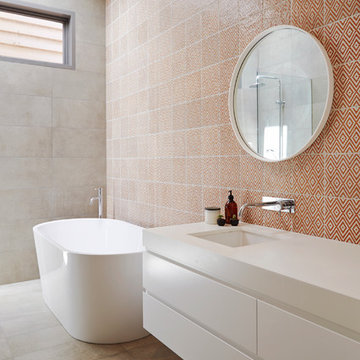
Photo of a medium sized contemporary bathroom in Melbourne with flat-panel cabinets, white cabinets, a freestanding bath, multi-coloured walls and orange tiles.

 Seattle Staged to Sell and Design LLC
Bright and airy all-white bathroom with his and hers sinks.
This is an example of a large classic family bathroom in Seattle with recessed-panel cabinets, white cabinets, a shower/bath combination, a one-piece toilet, white walls, medium hardwood flooring, a submerged sink, brown floors, a shower curtain, white worktops, double sinks and a built in vanity unit.
This is an example of a large classic family bathroom in Seattle with recessed-panel cabinets, white cabinets, a shower/bath combination, a one-piece toilet, white walls, medium hardwood flooring, a submerged sink, brown floors, a shower curtain, white worktops, double sinks and a built in vanity unit.

 Haus Concrete Surfaces
In the heart of South West London this contemporary property had a full re-fit installing a range of bespoke concrete work to complement various spaces around the house. The kitchen features a custom island, worktop and matching splash-back. The handleless white units with brass detailing and matching Vola Taps/Accessories are complemented by the striking colour and thickness of our polished concrete.
Continuing through to the living room, there is a bespoke fire hearth and shelf counter spanning over five meters in length. Manufactured in two pieces this concrete counter enhances the feature wall with its overwhelming presence. Matching units and brass detailing combined with the same concrete thickness compliment the kitchen and keep a sense of fluidity throughout the property.
Following the brass detailing motif to the bathroom, we installed a white ‘Kern’ Kast Concrete Basin and matching bespoke shelf. The stunning combination of colours creates a bright, freshly modern space, perfect for a modern but classic bathroom.

 Auhaus Architecture
13th Beach House bathroom with concrete floor and freestanding bath.
Photography: Trevor Mein
Design ideas for a medium sized contemporary bathroom in Melbourne with a wall-mounted sink, light wood cabinets, a freestanding bath, an alcove shower, white tiles, ceramic tiles, white walls and concrete flooring.
Design ideas for a medium sized contemporary bathroom in Melbourne with a wall-mounted sink, light wood cabinets, a freestanding bath, an alcove shower, white tiles, ceramic tiles, white walls and concrete flooring.
 User

UserFrom luxury bathroom suites and furniture collections to stylish showers and bathroom accessories to add the finishing touches, B&Q is the premier destination for all your bathroom project needs.
7