
Search results for "Extension" in Home Design Ideas

 Edwards Rensen Architects
Tim Crocker

Design ideas for a medium sized contemporary brick and rear extension in London with a flat roof and three floors.

Design ideas for a medium sized contemporary brick and rear extension in London with a flat roof and three floors.
 Mulroy Architects
Photographer: Will Pryce

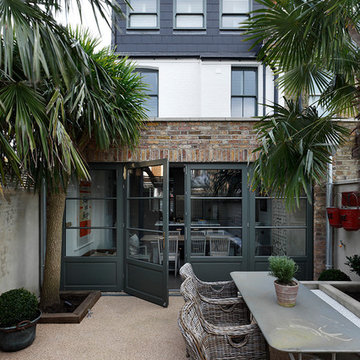
Medium sized contemporary house exterior in London with three floors and a flat roof.
Medium sized contemporary house exterior in London with three floors and a flat roof.

White and large contemporary two floor render detached house in Hampshire with a hip roof and a tiled roof.


This is an example of a medium sized contemporary kitchen/diner in Other with a belfast sink, granite worktops, an island and white floors.
 Studio 30 Architects

A contemporary rear extension and renovation to revitalise the living accommodation of a mid-terraced Victorian dwelling within the Calabria Road Conservation Area.
This handsome house in Highbury suffered from its traditionally enclosed layout. The works extended and opened the house to the rear, creating a light, expansive kitchen / dining area with direct connection to the newly upgraded garden.
 Cast Studio
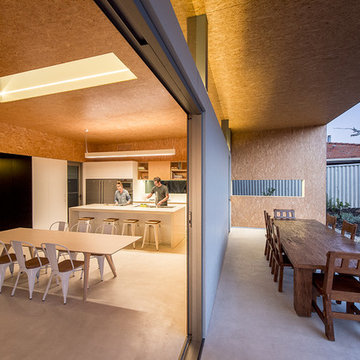
This is an example of a medium sized contemporary back patio in Perth with concrete slabs and a roof extension.
 Bryant Alsop Architects
Jack Lovel

This is an example of a medium sized contemporary balcony in Melbourne with a roof extension.
This is an example of a medium sized contemporary balcony in Melbourne with a roof extension.
 Mozolowski & Murray

A simple lean-to glazed frontage transforms the back of this house dramatically. By creating a open plan kitchen dining room with utility area off to the side and extending out just a small way, we bring the light into the now larger room, achieving a WOW factor to the back of this 1970's house.
Photos by Amy Hooton
 Adelina Iliev Photography
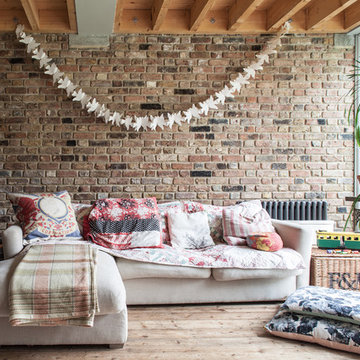
Design ideas for a medium sized rustic enclosed living room in London with light hardwood flooring.
 Jacob Alexander Cabinet Makers
In collaboration with Merrett Houmøller Architects

Design ideas for a medium sized and black contemporary terraced house in London with wood cladding, three floors and a pitched roof.
Design ideas for a medium sized and black contemporary terraced house in London with wood cladding, three floors and a pitched roof.

This is an example of a medium sized contemporary galley enclosed kitchen in London with an integrated sink, flat-panel cabinets, white cabinets, stainless steel worktops, brown splashback, stainless steel appliances, ceramic flooring and an island.
 Plus Rooms

On this large wraparound kitchen extension we extended out into the side return, utilising a dead space, and into the rear garden. The result is a multifunctional kitchen and dining space that is open and bright.
The extension roof is a gable design with a pitched roof in the side return. The benefit of this design is the height that is created, which makes the space feel so much bigger. Another feature is the angles created by the roof structure, particularly in the side return where glass is angled to give better light reach into the original space underneath the first floor. A large fixed glass panel was installed above the bifold doors on the exterior rear wall to create a feature and maximise light, whilst enhancing the connection with the outside. Most other roofs would typically create a lower ceiling, so in a large open space like this it is a real opportunity to be creative and add atmosphere.
 SPACE ARCHITECTURE + PLANNING
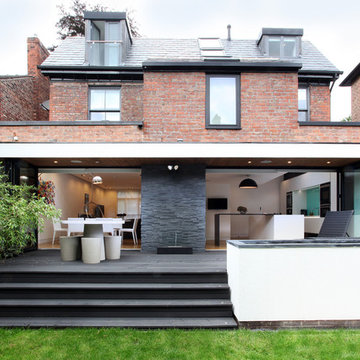
Inspiration for a medium sized contemporary two floor brick and rear extension in Manchester with a hip roof.
 Plus Rooms
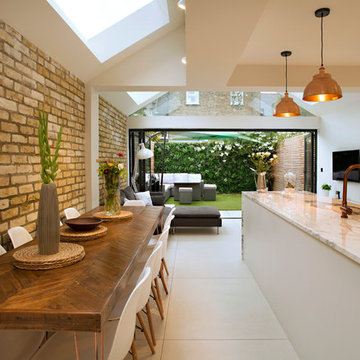
On this large wraparound kitchen extension we extended out into the side return, utilising a dead space, and into the rear garden. The result is a multifunctional kitchen and dining space that is open and bright.
The extension roof is a gable design with a pitched roof in the side return. The benefit of this design is the height that is created, which makes the space feel so much bigger. Another feature is the angles created by the roof structure, particularly in the side return where glass is angled to give better light reach into the original space underneath the first floor. A large fixed glass panel was installed above the bifold doors on the exterior rear wall to create a feature and maximise light, whilst enhancing the connection with the outside. Most other roofs would typically create a lower ceiling, so in a large open space like this it is a real opportunity to be creative and add atmosphere.
 Charlie Luxton Design

Locally sourced, traditional materials are re-used in a contemporary way.
Design ideas for a medium sized contemporary bungalow rear house exterior in Wiltshire with mixed cladding, a pitched roof and a tiled roof.
Design ideas for a medium sized contemporary bungalow rear house exterior in Wiltshire with mixed cladding, a pitched roof and a tiled roof.
 Azman Architects
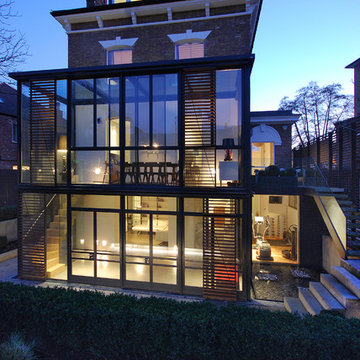
A two-floor contemporary conservatory built in steel and glass replaced the existing two-storey timber and glass extension that looked onto a large north facing rear garden.
In order to create a degree of privacy within the extension, steel framed mesh screens were installed internally and stained softwood shutters were added externally.
Photography: Lyndon Douglas
 Tate Harmer

The extension of this handsome Edwardian House, located in the Royal Tunbridge Wells Boyne Park Conservation Area, includes a large open-plan kitchen and living area overlooking the garden, a new utility area and a new master bedroom. This is combined with a general program of refurbishment and re-configuration throughout.
With the extension acting as a modern services ‘plug-in’ for the house, the sustainable credentials of the property are improved by increasing the distribution of natural light, upgrading the fabric of the building and providing a completely new heating and services strategy.
This project was shortlisted for an RIBA award in 2014.
5