
Search results for "Extension" in Home Design Ideas
 Architect Your Home

Design ideas for a medium sized contemporary single-wall kitchen/diner in London with an integrated sink, flat-panel cabinets, stainless steel cabinets, marble worktops, stainless steel appliances, ceramic flooring and an island.
 User
UserWill Scott Photography
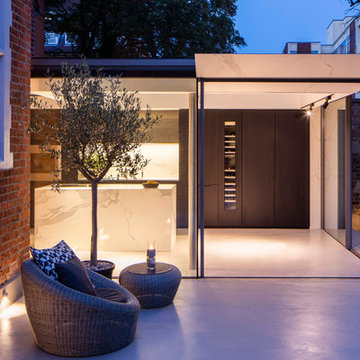
Design ideas for a medium sized modern back patio in London with concrete slabs and no cover.
Design ideas for a medium sized modern back patio in London with concrete slabs and no cover.
 Toynbee Associates
Siobhan Doran
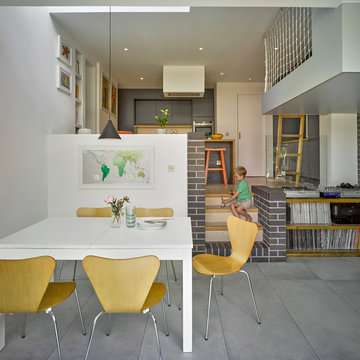
Inspiration for a medium sized contemporary open plan dining room in London with white walls and grey floors.
Inspiration for a medium sized contemporary open plan dining room in London with white walls and grey floors.

 Capital Projects
This is an example of a medium sized modern formal open plan living room in London with grey walls, a wall mounted tv and beige floors.
 Westbury Garden Rooms

This is an example of a medium sized traditional conservatory in Essex with marble flooring and a glass ceiling.
 Moxon Architects
Simon Kennedy

Photo of a medium sized contemporary open plan living room in London with light hardwood flooring, a wood burning stove, a concealed tv and white walls.
Photo of a medium sized contemporary open plan living room in London with light hardwood flooring, a wood burning stove, a concealed tv and white walls.

 ConstructX Group
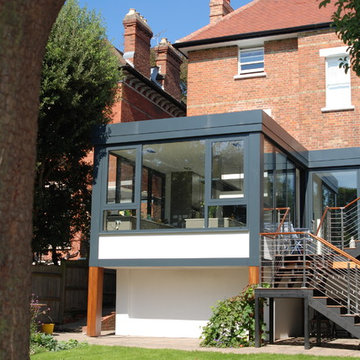
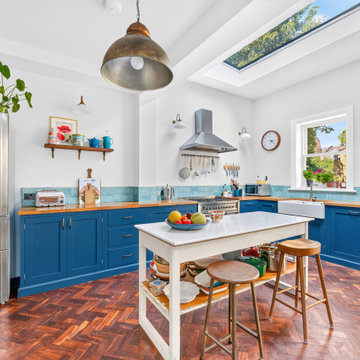
This wraparound extension in Highgate (N6) transformed the ground floor into a bright, open-plan kitchen and dining space with a much stronger connection to the garden. The design combines new facing brickwork, large rooflights and a generous open layout with characterful finishes including parquet flooring, a shaker-style kitchen and timber details, creating a practical family space that still feels warm and individual.
 Andrea Breuer-Weil Interiors

Design ideas for a medium sized scandi l-shaped enclosed kitchen in London with a single-bowl sink, shaker cabinets, grey cabinets, porcelain splashback, stainless steel appliances, no island, grey floors and green splashback.

 STEPHEN FLETCHER ARCHITECTS
The extension, situated half a level beneath the main living floors, provides the addition space required for a large modern kitchen/dining area at the lower level and a 'media room' above. It also generally connects the house with the re-landscaped garden and terrace.
Photography: Bruce Hemming

 Richmond Bell Architects Ltd
Inspiration for a medium sized contemporary single-wall open plan kitchen in Wiltshire with a double-bowl sink, flat-panel cabinets, white cabinets, stainless steel worktops, metal splashback, stainless steel appliances, an island, blue splashback, beige floors and grey worktops.
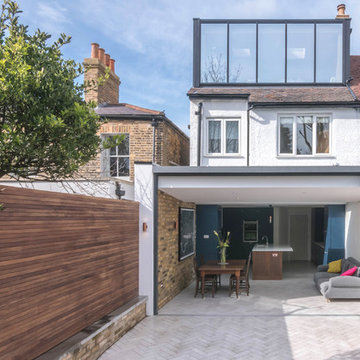
Medium sized and white contemporary glass house exterior in London with three floors and a pitched roof.

 Gundry & Ducker
Design ideas for a medium sized contemporary bathroom in London with a wall mounted toilet, green tiles, cement tiles, cement flooring, concrete worktops, green floors, green worktops, a single sink, a floating vanity unit, pink walls and a wall-mounted sink.
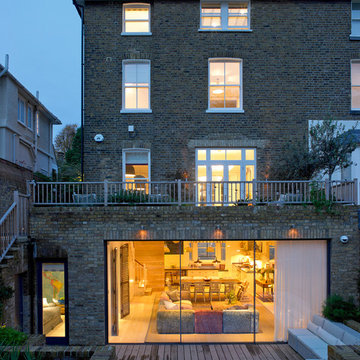 STEPHEN FLETCHER ARCHITECTS
A Victorian semi-detached house in Wimbledon has been remodelled and transformed
into a modern family home, including extensive underpinning and extensions at lower
ground floor level in order to form a large open-plan space.
Photographer: Nick Smith

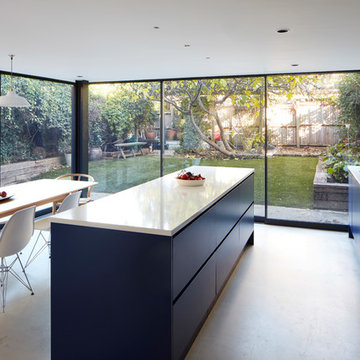
Photo of a large contemporary galley open plan kitchen in London with a built-in sink, flat-panel cabinets, blue cabinets, quartz worktops, white splashback, ceramic splashback, stainless steel appliances, concrete flooring, an island, grey floors and white worktops.

 Mihaly Slocombe
Periscope House draws light into a young family’s home, adding thoughtful solutions and flexible spaces to 1950s Art Deco foundations.
Our clients engaged us to undertake a considered extension to their character-rich home in Malvern East. They wanted to celebrate their home’s history while adapting it to the needs of their family, and future-proofing it for decades to come.
The extension’s form meets with and continues the existing roofline, politely emerging at the rear of the house. The tones of the original white render and red brick are reflected in the extension, informing its white Colorbond exterior and selective pops of red throughout.
Inside, the original home’s layout has been reimagined to better suit a growing family. Once closed-in formal dining and lounge rooms were converted into children’s bedrooms, supplementing the main bedroom and a versatile fourth room. Grouping these rooms together has created a subtle definition of zones: private spaces are nestled to the front, while the rear extension opens up to shared living areas.
A tailored response to the site, the extension’s ground floor addresses the western back garden, and first floor (AKA the periscope) faces the northern sun. Sitting above the open plan living areas, the periscope is a mezzanine that nimbly sidesteps the harsh afternoon light synonymous with a western facing back yard. It features a solid wall to the west and a glass wall to the north, emulating the rotation of a periscope to draw gentle light into the extension.
Beneath the mezzanine, the kitchen, dining, living and outdoor spaces effortlessly overlap. Also accessible via an informal back door for friends and family, this generous communal area provides our clients with the functionality, spatial cohesion and connection to the outdoors they were missing. Melding modern and heritage elements, Periscope House honours the history of our clients’ home while creating light-filled shared spaces – all through a periscopic lens that opens the home to the garden.

This is an example of a medium sized and gey contemporary brick terraced house in London with three floors, a pitched roof and a tiled roof.
 Firfield Construction
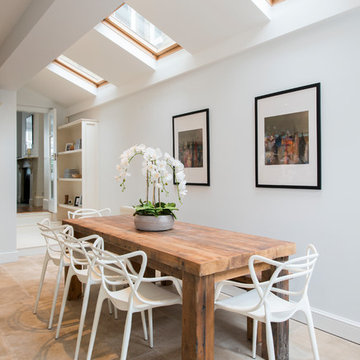
Medium sized contemporary dining room in London with white walls and beige floors.
 Bureau d'Architecture Modeste
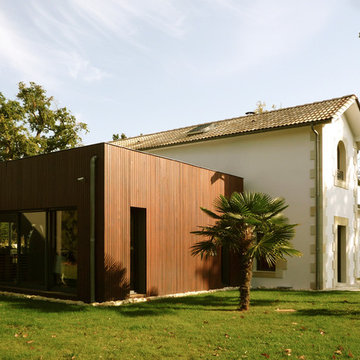
Inspiration for a beige and medium sized classic two floor house exterior in Toulouse with mixed cladding and a pitched roof.
9