
Medium Sized, Large, Expansive and Small Traditional Home Design Photos
 Sylvarna Kitchen Design
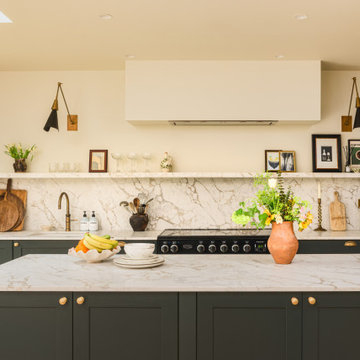
This dark green kitchen in Wandsworth features a stunning free standing kitchen island in the centre of the light filled room.
Design ideas for a medium sized traditional single-wall kitchen/diner in Sussex with shaker cabinets, green cabinets, quartz worktops, black appliances, light hardwood flooring and an island.
Design ideas for a medium sized traditional single-wall kitchen/diner in Sussex with shaker cabinets, green cabinets, quartz worktops, black appliances, light hardwood flooring and an island.
 Q Design House
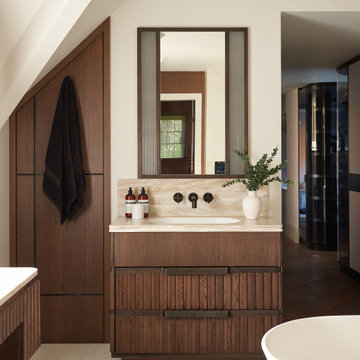
A bespoke vanity unit, located within the master suite of this luxurious bathroom.
Design ideas for a large classic ensuite bathroom in Surrey with beaded cabinets, beige cabinets and a built in vanity unit.
Design ideas for a large classic ensuite bathroom in Surrey with beaded cabinets, beige cabinets and a built in vanity unit.
 Creative Space Design and Build Ltd
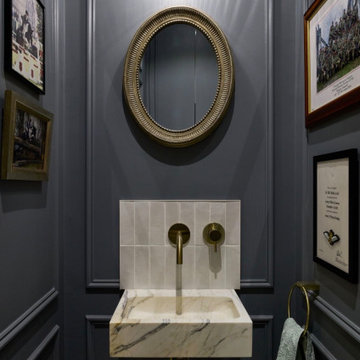
Inspiration for a small traditional cloakroom in Surrey with blue walls, a wall-mounted sink and marble worktops.
 Searle & Taylor
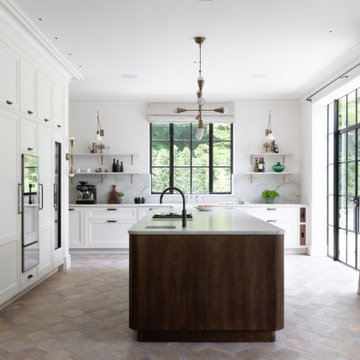
We were commissioned to design and make a bespoke kitchen and a separate dining space with banquette seating for our clients, who were in the process of having a new private home built on the outskirts of Winchester. Following these initial projects, we were then briefed to design and create all the fitted furniture for the pantry, laundry room, boot room, banquette seating for the bedroom, a walk-in wardrobe and a bathroom vanity.
We worked closely with our clients who had a distinct vision of the aesthetic they were seeking, so our role was to interpret their requirements to create a beautiful kitchen and dining area, designed with perfect flow and functionality, and perfectly in-keeping with the rest of the space.
The entire ground floor is neutrally decorated in Stone 1 by Paint & Paper Library on the walls and ceiling. It has large black steel Crittall windows throughout, with full-height Crittall doors leading to the garden. Matching internal glazed panel doors lead to a separate drawing room, while the rest of the ground floor is dedicated to the open plan kitchen and entertaining area. The hand-laid patterned Ash flooring was chosen during the design process so the dark stain of the vertical grain Oak veneered fronts, and plinth on the island was chosen to complement it. All Antique Brass knobs and handles are by Armac Martin and all Antique Brass wall brackets are by Corston Architectural. These complement the pendant and wall lights by Apparatus Studio and wall lights above the sink run by Blue Print Lighting NYC.
There are two main runs of cabinetry which are made using dark stained oak carcases and solid oak shelves. The 22mm thick door and drawer fronts feature 18mm broken ogee bead mouldings and all are handpainted in Stone 2 by Paint & Paper Library.
The tall run behind the island runs floor-to-ceiling with a moulded cornice at the top matching the cornicing in the rest of the room. Five storage top boxes run along the length of the cabinetry and are situated above (from left) a tall integrated cabinet for glasses, next to an integrated tall freezer by Gaggenau. At the centre is housing for a bank of Gaggenau Vario 400 cooking appliances consisting of a single oven with a combination microwave above and a 29cm culinary drawer beneath. A reduced height top box and a shallow drawer for racks and trays are above and below. To the right is a tall integrated fridge next to an integrated three-zone wine conditioning cabinet, all by Gaggenau.
On the task side, directly in front of the bank of ovens, is a personalised Gaggenau cook centre mounted within the 3.6m x 1.3m island’s 30mm thick Bianco Superiore Honed Quartzite worktop. This comprises a domino gas hob, domino induction hob and domino teppan yaki, separated by two downdraft extractors in-between and all feature rotary controls integrated within cabinetry beneath. The entire hob set is rebated into the worktop providing a completely flush finish. Also on the task side are handleless deep drawers for pots and pans beneath handleless shallow drawers for cutlery and utensils. At one end of the island is a square ceramic undermount sink by Shaws and Quooker Fusion Pro3 Boiling Water Tap with a special finish, which is used for food preparation. The facing side of the island features further handleless cabinets, all with pull-out shelves on soft close runners, together with further shallow storage drawers above them.
The long sink run extends beneath a large Crittall window. Undercounter from left is an integrated pull-out fridge by Liebherr next to two pull-out storage drawers and a cabinet for pull-out bins. At the centre is a Shaws Entwistle single bowl sink with an aged brass Perrin & Rowe Ionian Tap. Beneath the farmhouse style sink is a 30mm quartzite sill to accommodate for spils and splashes protecting the painted woodwork of the sink cabinet, a signature addition by Searle & Taylor. To the right of the sink is a 60cm integrated dishwasher by Miele adjacent to further deep and shallow storage drawers. At the end of the run is a specially designed cabinet for two dark oak pull-out trays and two solid dark oak pull-out chopping boards, another signature design by Searle & Taylor. Matching the quartzite worktop is a 30mm splashback and upstand in the same material. In addition, there are four 30mm thick quartzite shelves with with ogee edged moulding, that sit upon the Corston Architectural brackets.
To the right of the kitchen area is the dining area within a triple window recess. Built within the bay is a large bespoke banquette seating area made by Searle & Taylor, with piano-hinged lids to provide hidden cushion storage behind the seats. LED lighting runs at the base of the cabinetry to make a feature of the seating at night. On either side of the banquette are alcove cabinets in the same dark oak stained veneer as the kitchen island and kitchen accents. An oval dark oak Miniforms Monoplauto dining table from Go Modern sits at the centre with two further Fritz Harken Series 7 dining chairs from The Conran Shop.
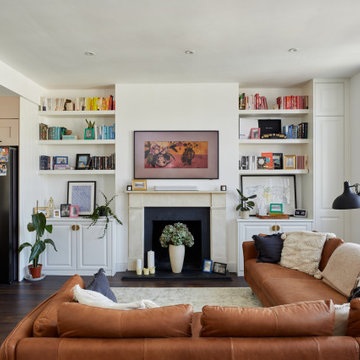
 VORBILD Architecture
Medium sized traditional open plan living room with white walls, laminate floors, a standard fireplace, a plastered fireplace surround and brown floors.
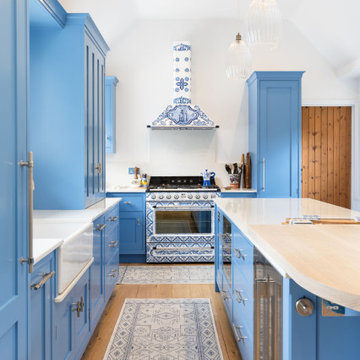
 Planet Furniture
“A bold artistic expression, it radiates a unique and inimitable charm that captivates at first glance.”
Set within a charming period property in the village of Shillington, Hertfordshire, this kitchen was designed to capture the romance, colour, and character of our clients’ time spent in Italy. Their love for the country and the many memories made there became the driving inspiration for this warm, vibrant, and timeless space.
Opting for our In-Frame Shaker cabinetry, the clients embraced its classic proportions and enduring style, having it hand-painted in Farrow & Ball Cooks Blue – a vivid hue reminiscent of the Mediterranean, chosen to perfectly complement the magnificent Smeg x Dolce & Gabbana Range Cooker. The cabinetry is elevated further with Hendel & Hendel Belgravia polished nickel handles, offering a refined and timeless finishing touch.
The kitchen follows an L-shaped layout anchored by a central rectangular island, complete with an elevated solid oak breakfast bar stained in Rubio Cotton White – the ideal gathering spot for casual dining or morning coffee.
The Smeg x Dolce & Gabbana Range Cooker and matching extractor hood form the heart of the design, turning cooking into a work of art. This limited-edition collaboration celebrates all things Made in Italy, featuring the Divina Cucina collection’s bold colours and intricate patterns inspired by Sicilian majolica ceramicware. The Chimney Hood proudly wears the vibrant Dolce & Gabbana print, making it a true statement piece and a fitting tribute to our client’s love for Italian culture and cuisine.
Alongside the statement range, the kitchen is equipped with Premium NEFF integrated appliances, including a fridge freezer and dishwasher, as well as a Caple Wine Cooler and Caple Microwave, all positioned for convenience.
The sink run features a Shaws Shaker double bowl paired with a Perrin & Rowe Phoenician widespread mixer with rinse in pewter, and a Quooker Nordic Round in stainless steel for instant boiling water. And not forgetting the bespoke over-window mantle that seamlessly connects the cabinetry, with integrated LED lighting adding both practical illusions and a refined design detail.
All surfaces are finished in Dekton Malibu, a porcelain worktop that brings a fresh, modern look, both stylish and durable, to this Italian-inspired hub.
Additional touches include a coffee station with reeded glass-fronted doors and jars filled with rich Italian coffee, and the tall, slim pantry cupboard is discreet yet provides generous storage. There are also deep drawers with custom inserts, a corner Le Mans, and a pull-out unit for cooking oils and spices.
This kitchen tells a beautiful story of the Mediterranean, bringing a slice of this into a quintessentially English home.
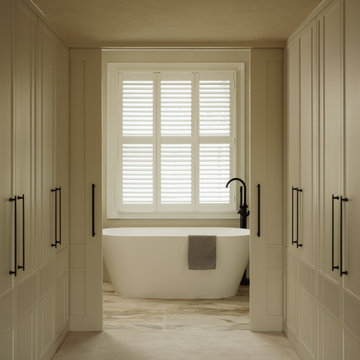
 TXTURED
Bathroom accessed through fitted joinery, leading to a freestanding bath positioned beneath a shuttered window. Symmetrical cabinetry in a soft neutral tone frames the view, paired with black handles for contrast. Stone flooring and a simple black tap complete the space with a clean, balanced finish.
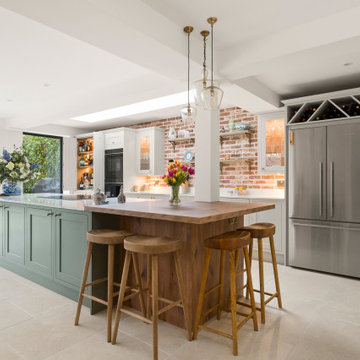
 Kitchen Connection of Ascot (KCA)
Open-plan shaker kitchen featuring a large botanical green island, raised timber breakfast bar and bespoke cabinetry, forming the heart of this extended family home.

 Emilie Fournet Interiors
The drawing room and library with striking Georgian features such as full height sash windows, marble fireplace and tall ceilings. Bespoke shelves for book, desk and sofa make it a social yet contemplative space.
 Bathroom & Kitchen Eleven

Built in kitchen sink with marble counter and splashback. Dove grey units below and above. Pantry to the left. Quooker tap in antique brass, matching the cabinet door handles
Large island with curved marble counter and integrated Bora induction hob with built in extractor. Seating around the edge.
Built in ovens against wall with integrated freezer one side and fridge the other.
Three pendant lights over island.

 Willow Grey Interiors
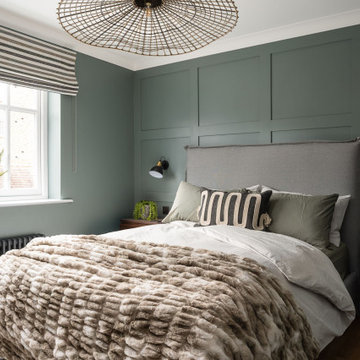
Photo of a small traditional master bedroom in Wiltshire with green walls, vinyl flooring, brown floors and a feature wall.
 Jade Jefferies
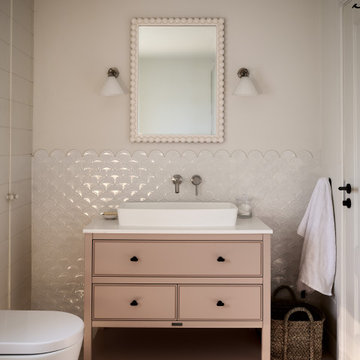
Childrens bathroom with pink vanity unit, fish scale tiles and bobbin mirror. There is also a concealed cupboard and laundry chute.
Photo of a large traditional bathroom in Hertfordshire with beaded cabinets, beige cabinets, a freestanding bath, a one-piece toilet, white tiles, ceramic tiles, marble flooring, a console sink, quartz worktops, beige floors, an open shower, white worktops, a laundry area, a single sink and a freestanding vanity unit.
Photo of a large traditional bathroom in Hertfordshire with beaded cabinets, beige cabinets, a freestanding bath, a one-piece toilet, white tiles, ceramic tiles, marble flooring, a console sink, quartz worktops, beige floors, an open shower, white worktops, a laundry area, a single sink and a freestanding vanity unit.

 LEIVARS
We are delighted to reveal our recent ‘House of Colour’ Barnes project.
We had such fun designing a space that’s not just aesthetically playful and vibrant, but also functional and comfortable for a young family. We loved incorporating lively hues, bold patterns and luxurious textures. What a pleasure to have creative freedom designing interiors that reflect our client’s personality.
 Imperfect Interiors
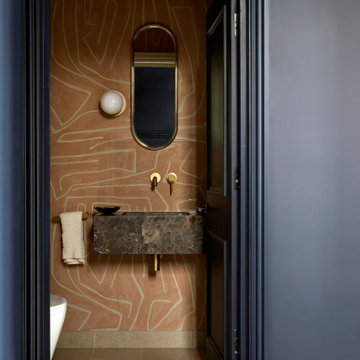
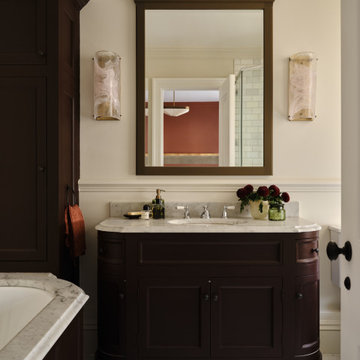
We painted the joinery in our Wandsworth Family Home in Figgy Pudding, added new bronze handles, a bespoke backless bathroom mirror and vintage style wall lights. Interior Design by Imperfect Interiors, photo Chris Snook
 DOTS & POINTS
living room
Inspiration for a medium sized classic formal open plan living room feature wall in London with beige walls, cork flooring, a wall mounted tv, beige floors and a drop ceiling.
Inspiration for a medium sized classic formal open plan living room feature wall in London with beige walls, cork flooring, a wall mounted tv, beige floors and a drop ceiling.
 Ivywell Interiors | Bristol
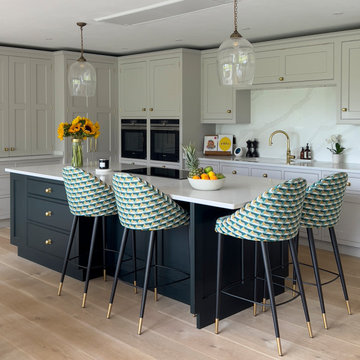
This is an example of a large classic open plan kitchen in Other with shaker cabinets, engineered stone countertops and an island.
 Alison Henry Design Studio
Classic

Design ideas for a large traditional galley kitchen in London with a submerged sink, white cabinets, marble splashback, integrated appliances, white worktops, recessed-panel cabinets, multi-coloured splashback, dark hardwood flooring, an island and brown floors.
Design ideas for a large traditional galley kitchen in London with a submerged sink, white cabinets, marble splashback, integrated appliances, white worktops, recessed-panel cabinets, multi-coloured splashback, dark hardwood flooring, an island and brown floors.
 Twin Design LTD. Bespoke Joinery
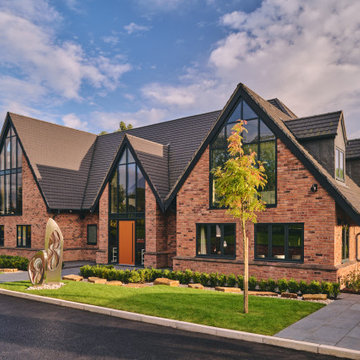
Photo of an expansive and red classic two floor brick detached house in West Midlands with a pitched roof, a shingle roof and a grey roof.
 Quorn Stone
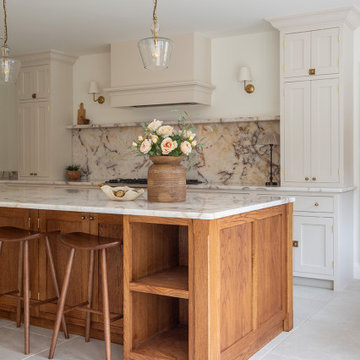
Design ideas for a large classic galley kitchen/diner in Other with shaker cabinets, marble worktops, marble splashback, porcelain flooring, an island, white cabinets, grey splashback, stainless steel appliances, grey floors and grey worktops.
1