

Ground floor redesign: kitchen/ family diner/ flexible living space
12 years ago
Featured Answer
Sort by:Oldest
Comments (8)
Related Discussions
Need help redesigning ground floor

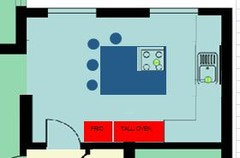
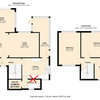
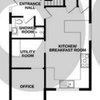
Comments (3)Hi. Maybe something like the attached? I'd use the current dining hall as a study/seating area. I'd change the shower door so it opens by the stairs or have pocket doors or something. The kitchen island can probably move closer to the kitchen, I think you have room. I'd add a comfy bench and table for dining to save space and to use for watching TV , if not use a round table as I think the room is a little tight for a long table. Again pocket doors into the utility area. Not sure if you wanted a full size utility or not though?...See MoreNeed help with ground floor internal layout of kitchen/diner reception
Comments (12)Thank you for details. In general, location of areas is chosen fine, especially if you want to keep dining and kitchen separately. Although I will have couple of suggestions for you. I would consider more space for your dining/kitchen area. Make it wider and add at least 1m-1,5 m. You have double doors to the garden but you don't leave enough room to walk around table. It can be a nightmare to move chairs if you need to pass, even simply for the reason to open or close windows with curtains or blinds. Looking at lounge areas: two large sofas will look bulky, especially in the area, which you plan to keep neat and clean. It means it should be as functional (when you need it to be) as to be out of your way when you live your life. From here, I will recommend to choose corner sofa for your sitting room and a large footstool. It will allow you to have open look on interior and area will look larger, welcoming and you will have more seats for family hours.If you like armchairs, then have a look at next layout Second area doesn't need large sofa. A set of chairs will look much better and will be more functional. Therefore, you don't need any special dividers between two areas because they will look as two separate complete areas and you will not miss such fact :) If you wonder to place doors or special separation to kitchen + dining area, there are many esthetic options https://alenacdesign.wordpress.com/2016/03/09/room-dividers-and-other-solutions/ I hope it will help you :) Don't hesitate to ask more. Good luck! Alena...See MoreRedesigning living space to get a bigger kitchen
Comments (17)Thank you very much for your replies. @annabellaamy, hubby and I have now thought about this and we'd rather have a separate door for the lounge as it feels we wouldn't be able to fully utilise the dining space as we'd have to always walk through it (I hope that makes sense!). @Donna yes you are right, storage is really the biggest issue for us currently. As we really don't want a fully open plan space, I think I just have to resign myself to a small kitchen. The main things that bother me at me moment are: -we can't fully open the kitchen door as it hits the cabinets on the left, we don't have a dedicated cabinet or floor space for the bin, so every time we open the freezer, bin has to e moved out of the way. -We absolutely need more freezer space, I was originally thinking of a deep freezer, but a upright freezer with drawer would probably be a far better option. We're now considering possibly extending the kitchen, just up to the dining room store area, getting rid of the store door and instead having under stairs storage drawers that would open into the newly extended hallway. What do you guys think?...See MoreGround Floor Plan redesign/renovation
Comments (11)Remove the wall between the dining room and kitchen and have the kitchen in the dining room with an island then the kitchen is ‘all seeing’…into the front sitting room and the new kitchen/dining/living room across the rear. I would put a door from the utility into the garage and flip the utility into the rear of the garage along with the wc, you could have an additional entrance recessed at the bottom the stairs, I’d keep the front of the garage for storage and retain a bigger entrance (your current entrance), for guests. i would move the utility entrance along the garage wall to the ’new utility’ to square up the new kitchen/dining/living area...See More- 12 years agolast modified: 12 years ago
 PRO12 years ago
- 12 years ago






OnePlan