

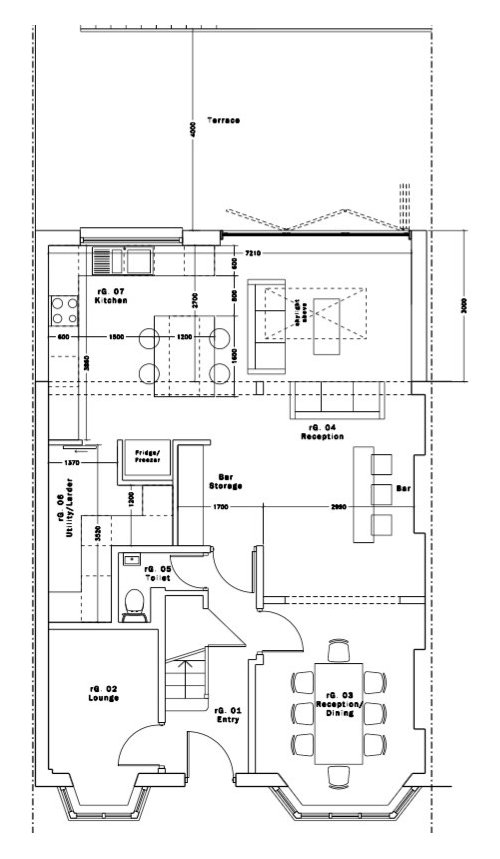
ground floor layout
11 years ago
Featured Answer
Sort by:Oldest
Comments (10)
 PRO11 years ago
 PRO11 years ago
Related Discussions
Help with ground floor layout of victorian terrace semi!
Comments (6)Hi, It's not easy with a staircase like this, but as an option you could have a new fire wall in dining (full glass or at least partially, althought in any case expensive) and open up the dining to the kicthen. With a drop of creative design this can look quite cool. See sketch below. Feel free to get in touch if you need further help with design, drawings, planning etc. Andre...See MoreGround floor layout - please help! - open plan
Comments (13)Maybe just adding to the corner to take the porch width right across the back would help. By incorporating the porch area into the structure of the house it could give an informal dining area to the kitchen but also allow a travel within the home to be circular. I would consider a large slider or combination of slider and window to keep the outside wall letting in lots of light....See MoreGround floor layout
Comments (9)I like your extension. It's a wide open space with a logical layout. You have not explained what your needs are. Would you like to get a snug space out of this extension? There seems to be a lot of wasted space with huge walkthroughs which although airy and lovely to have might be better used for storage or for a part of it as a study/home office. Do you need a childrens play area? That sofa facing the island might be better as a second tv viewing area for example? There is a lot of dead space between the dining table and the kitchen. The dining setup might be better turned 90 degrees and placed alongside the island with the space used as a open games/tv viewing/ library (you could build a media unit along one of the walls)or entertaining space....See MoreRecommendations on ground floor layout?
Comments (2)Could you swap the utility and wc and have a separate shallower wc (1.5m) and have a ’hallway’ with doors off to the study and utility, lose the kitchen door?...See More 11 years ago
- 11 years ago
- 11 years ago
 PRO11 years ago
- 11 years ago
- PRO11 years ago
- PRO11 years ago






OnePlan