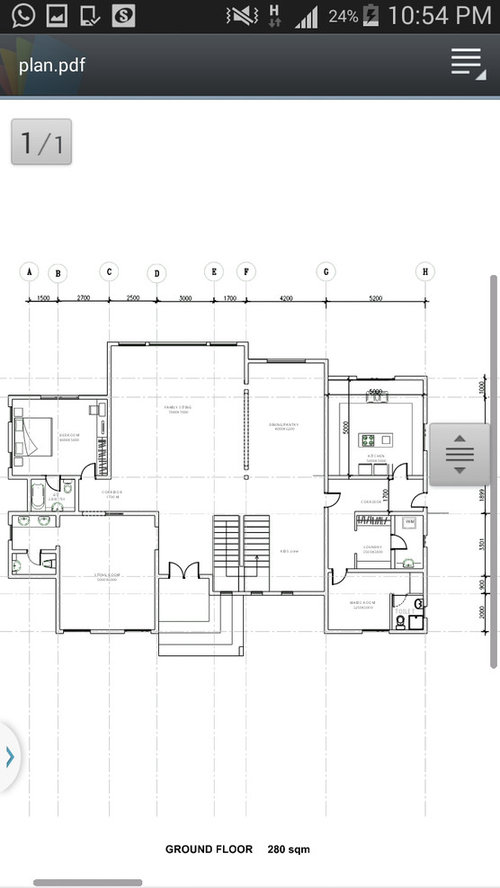
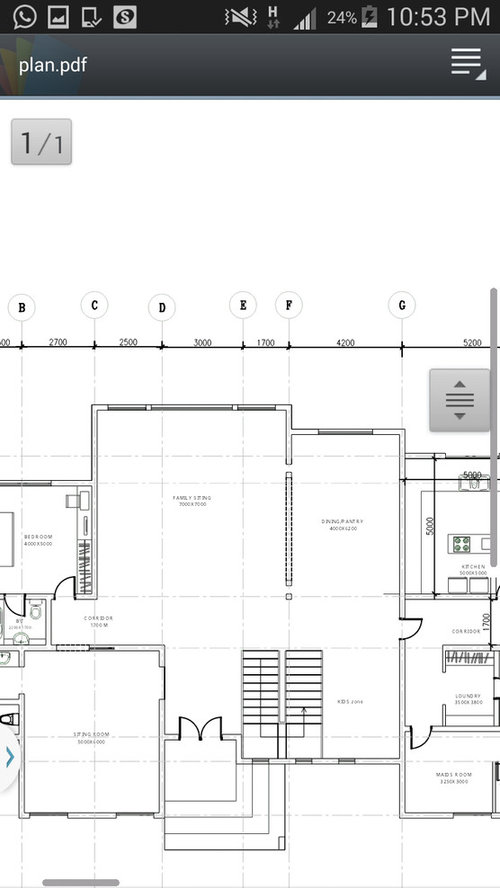
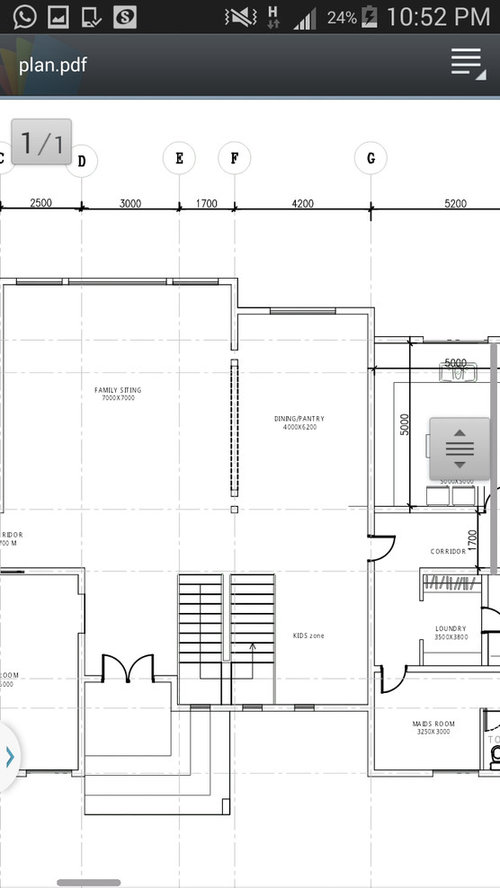
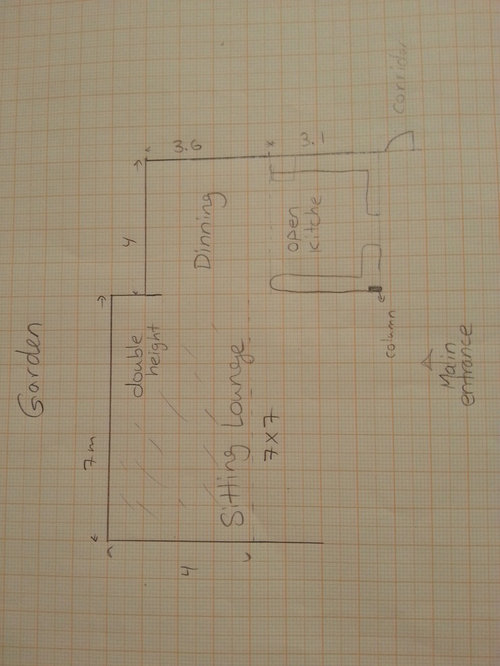
I need advice on how to divide the sitting lounge, dinning area and open pantry, I want the dinning and the sitting lounge to face the garden.. the roof of the sitting is divided into 2 parts, one with normal height and the other with double height.. my proposal for the dinning and the pantry is attached.. please check the plan and advice me..







Related Discussions
Before and After of Petite West End Apartment
Q
Before and After of En-suite Bathroom
Q
Interior Design Advice for Lounge / Dining Rooms
Q
Any experiences with IKEA (professional) interior advice service?
Q