

kitchen recessed lighting layout advice needed
11 years ago
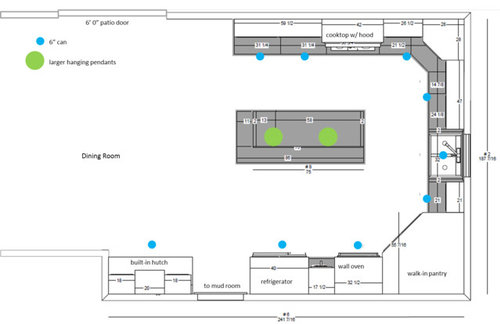
Featured Answer
Sort by:Oldest
Comments (9)
 11 years ago
Related Discussions
Advice needed - kitchen and living layout w extension, mid-terrace
Comments (18)Been thinking about this one overnight:- ( i have a sad life! all say ahh ) You do not have to have a window to call it a habitable room, however, I believe there is a building control requirement for the room to be vented through another, check that out. So, in short, yes the bedroom could be moved and not have 'windows' . I don't know the arrangement of the wall top left that goes in to the garden area, but bear with me. ............ would it be better to have a separate Galley kitchen? I would prefer so. Is there a possibility of a window far top left? A stud wall only takes up 4" so not a great deal of space, plus it would make the lounge / diner look a lot nicer without seeing the kitchen on view permanently & of course you get a longer kitchen run. ( I think the proposed one is too small ). Plus you gain a wall to the lounge area, always handy for furniture placement, as this is what is lost in an open plan arrangement. I also changed the bathrooms round as previously suggested, and had the entrance in the hallway for the second one. Please bear in mind as a said before:- Not to scale - don't have dimensions as had to guess, but on the face of it, likely do'able. I like running plans through estate agents...........ones that I know well and trust as I know they'll give me their honest opinion on what would infinitely give a better price on re-sale. Contained living and dining with separate kitchens, good sized bedrooms etc. So do ask one. Estate agents are handy, they will want you to get more for the property because, if they smell a sale, they get more commission! Roughly where i was going with this after some sleep!Of course, if you still want to go open plan with the living / dining/ kitchen, then lose the top wall and maybe consider a door system to open and close for entertaining purposes - No doors, fully open plan .with doors!...See Moreadvice needed - lighting open plan kitchen diner
Comments (1)Inset ceiling down-lights in a grid pattern on a dimmer throughout the entire area will give you maximum flexibility for furniture placement as well as a good level of light for working / cleaning. i don’t know what the extent of your wall shelves will be but LED strips on their underside will assist with lighting the worktops. Floor / table lamps at the sitting / dining end and the pendants over your island would give good ‘layering of light’ for ambience. Make sure each lighting style is on a separate circuit and is dimmable.....See MoreAdvice needed on kitchen layout
Comments (18)Hi arc3d, The front of the house faces the north and this small “in gable” window faces west. It was originally created to bring light to a dressing area (the now proposed kitchen/pantry area was initially designed as master bedroom/dressing/en-suite, with living spaces on ground floor) but probably has little use now. Ceiling height of the space is 284cm; staircase leads up to loft where we plan to have our master bedroom and another living space with large glazed dormers at the back of the house. We are still in the pre-planning phase and no work has been carried out yet, i.e. all old walls remain (shown with black and interrupted lines in the floor plan), but the architect sent us some 3D images to better understand the end result. I believe they will produce full 3D plans after we receive pre-planning advice and we are in a position to finalize plans....See MoreAdvice Needed!!New Kitchen Layout
Comments (12)I am personally a fan of open plan and even kids love being in an open plan area specially if you will have kids it's a great idea to watch over them or do things together as a family.. and in terms of roof if pitched roof is giving high ceiling then go for that :)! All the best beautiful home btw!...See More- 11 years ago
- 11 years ago
- 11 years ago
 PRO10 years ago
 PRO10 years ago
- PRO10 years ago
 PROlast year





User