

Kitchen planning
11 years ago
Featured Answer
Sort by:Oldest
Comments (37)
 11 years ago
- 11 years ago
Related Discussions
Please help me with kitchen plan!
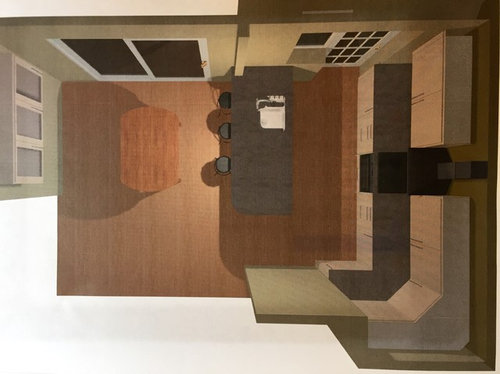
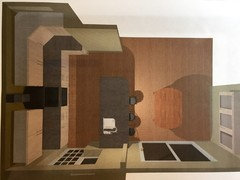
Comments (40)Hi. I mean the wall with the utility door. I see where you are going with the symmetry for the wall with the aga, but I would make that tall end unit a pantry or place for serving plates, etc. and have the integrated fridge where you currently have the wood upper cabinet. I've been looking at your Ideabook and reading the aga discussion (I'm way behind minnie!) and I see what you are trying to achieve. But none of them have the same layout. When the feature aga corbel wall exists, it doesn't have an induction hob right next to it or it doesn't have a solid wall at the end (one of them is amazing with their deep cupboards either side but there is nowhere to put anything!). Do you have roof lights over the kitchen? Unless you have a giant lantern skylight and lots of under-cabinet lighting planned, please don't have black countertops. Apart from the fact that none of the kitchens in your Ideabook have dark counters, I come from a place of experience. I used to have a massive, terribly planned, kitchen with lovely black granite counters. Not only could only one person work in it even though it was the size of a dance floor, but the lights had to be on all the time and it was really depressing. And as there will be a dining table nearby to take in your beautiful garden, the island perches will be there to keep the cook(s) company, so facing in on the kitchen is perfect....See MoreNew Kitchen plans
Comments (8)Just to add my two pennies - the units could go (clockwise) 300/400 base drawer unit, 600 oven unit, hob above, 500/400 corner cupboard with pull out Washing machine, sink unit (with bin under?) tray space or 150 pull-out, fridge freezer. I would suggest getting rid of the wall units above the sink altogether and putting these on the opposite wall, extending around above the hob, integrating an extractor, as far along as the boiler. The boiler could be hidden in a tambour unit if needs be. Under the wall units where the radiator is you could have a small 300mm deep worktop, similar to what was suggested above, but separate from the main worktop, so you can get into the drawers next to the oven. There would be room to have a shelf or two over the sink with lighting under, helping to keep the space feeling brighter. A light worktop would help bounce light around also....See MoreHowdens Kitchen plans
Comments (9)If it were me, I'd still have washing up piled up, or still waiting to go in the dishwasher when I'm prepping food...I'd need more worktop space because of this and agree that removing the oven tower wld be the best solution here. Then there is space for toaster/kettle etc....See MoreKitchen plan - starting from scratch
Comments (3)Hi, I had a bit of a play around with the layout. You won't regret drawers, much easier for 60cm deep units around the cooker. I'd centre the cooker to maximise prep and serving space. Moving the FF gives you more counter space, the bottom drawers could contain often used items for tea, coffee, etc. Bins under sink. The pantry wall could be standard shelved upper cupbords ( about 30cm deep) stacked. Everything visible, one could be for all veg, cans and jars, one for baking ingredients and equipment etc. Broom cupboard in the corner. Good luck with it...See More PRO11 years ago
- 11 years ago
- 11 years ago
- 11 years ago
- 11 years ago
- 11 years ago
- 11 years ago
- 11 years ago
- 11 years ago
- 11 years ago
- 11 years ago
- 11 years ago
- 11 years ago
- 11 years ago
 PRO11 years ago
- 11 years ago
- 11 years ago
- 11 years ago
- PRO11 years ago
- PRO11 years ago
- 11 years ago
- 11 years ago
- 11 years ago
- 11 years ago
- PRO11 years ago
- 11 years ago
- 11 years ago
- 11 years ago
 11 years ago
- 11 years ago
- 11 years ago
- 11 years ago
- 11 years ago
- 11 years ago
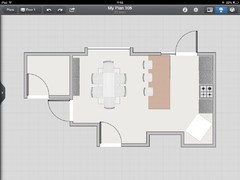
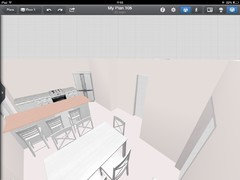






UserOriginal Author