

Help with layout please.
11 years ago
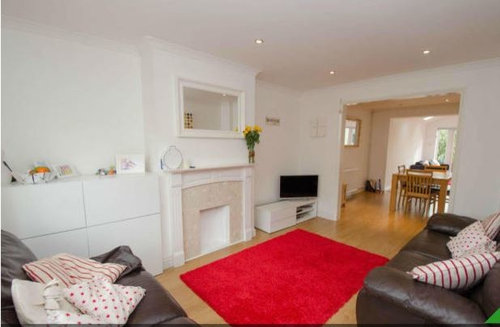
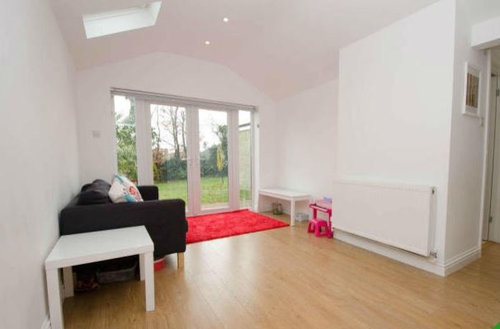
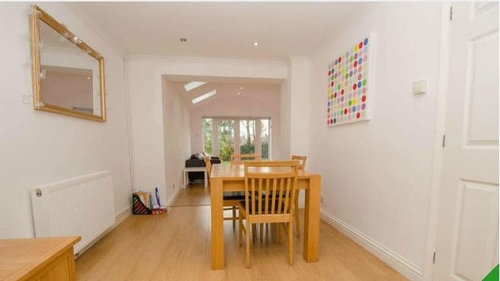
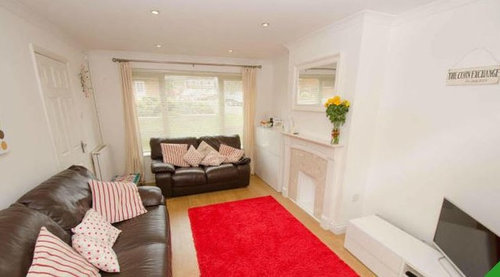
Featured Answer
Sort by:Oldest
Comments (7)
 11 years ago
- 11 years ago
Related Discussions
Need help with layout please :)
Comments (6)Hi, One option which you could explore without the need to extend, although may require nuchal structural work:- 1 Use the front half of the garage as a larger utility/ kitchen larder 2 Move the downstairs wc beneath the stairs 3 open up the space between kitchen/toilet- utility/ garage to house a kitchen diner with a utility at the back. You could reconfigure kitchen layout but moving plumbing)/ gas pipes will incur extra costs 4 I'd leave the living area where it is with the central chimney / fireplace 5 I'd make the current dining room into a home office/ playroom...I'd have the wall on the entrance side as crittal style glass to create a grander entrance, allow more light into the hallway, preventing the 'corridor effect'. By extending you will increase your living spaces...if you don't have much garden space to extend the Q is, do you use the inside more or the outside and do you need the extra space. This is just one layout, I'm sure others will be able to come up with more ideas. Alk the best...See MoreAnyone able to help with layout. Please
Comments (5)I agree with Daisy- the utility is a barrier to the garden. If you just combine the kitchen and utility you will be left with a thin room. In my opinion all three together would be best. I would however create at least a cupboard for the washer and dryer as you don’t need that noise and clutter in the largest room in the house....See MoreDesperatley Need Help with Layout. Please!!
Comments (7)Thank you Jonathan! Strangely enough it’s just nice to see the designs on a different design platform. Yes I’ve already said to my husband that to the left or right of the sink we need a standard sized cupboard that could house a dishwasher should we sell as I know we are in the minority not wanting one. Could I ask which design out of the three you have done, you feel works best? And possibly which is best for re-sale in the future. Obviously we hope not to sell but unfortunately we may end up having too. Many thanks Steph...See Morehelp design layout please!!
Comments (10)Hi Mandy, What a lovely house! high ceilings and large windows which encourages lots of natural light. It'll be a beautiful home once it's done! Have you got a plan with measurements on at all? these would be helpful to create floor plans and layout suggestions for the kitchen area. Are you wanting to keep a laundry room? If you have access to a plan or any measurements I'd be happy to take a look at it for you to suggest some options? A photo of the entrance hall and stairs would be helpful too. my email is: poppynobleinteriors@gmail.com Kind Regards Poppy...See More- 11 years ago
- 11 years ago
- 11 years ago








minnie101