


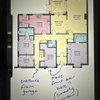
Need help with the second floor plan for my barn style Newbuild
11 years ago
last modified: 11 years ago
Featured Answer
Sort by:Oldest
Comments (9)
- 11 years ago
 11 years ago
Related Discussions
Best tips for bringing character to a new-build property?
Comments (43)To balance hard modern lines and surfaces I agree that anything that adds 'life' to the room is good i.e. anything colourful, organic, or that reflects individual character. So I would go with some wooden items and/ or a wooden floor, plants to bring life, colourful or interesting textures in the soft furnishings. You don't have to go all out with colourful furniture. You can use cushions and rugs for this and the best thing is they can be changed fairly easily if you fancy a new look at a later stage. Original artwork (painting or sculpture) or interesting lamps are great if you can afford. Photos and books (!) bring personality and show that real people do live here. My rule of thumb is that you don't want your home to look like a showhouse. You want it to have life and to reflect your personality. You don't have to go all crazy cat-lady with loads of kooky clutter but a few elements to break up the monotony will really help. Stellahome, your house looks lovely btw! I also love the idea of using interesting or asymmetrical bookcases. You could get a carpenter to knock up something interesting or better yet, do it yourself if you have the skills....See MoreFloor plan redesign ideas for G.F of my semi-detached Victorian home?
Comments (19)Hi Kate. We have three children under 8 so are in a similar position to you. If it was my house I would..... In response to your first question, a 33ft x 14ft open plan room would not necessarily be too big, but it would leave you without a downstairs utility or WC. As tamp75 has commented, a hallway is good for isolating noise to upstairs bedrooms, and you need somewhere for coats, bags, shoes etc. With three storeys, having the kitchen open to the hall may create problems with building regulations (fire safety). I'm not an expert in this area but it should be considered. 2. I would definitely reposition the cloakroom. It looks like the drainage to your house will be on the right hand side of the plan, so I would not put the WC under the stairs. Something like Jonathan's second suggestion would work well. 3. I would create a utility room, but only a small one. Large enough to hold a washing machine and tumble drier (stacked to save space), sink and some storage. If you can get hold of a copy of George Clarke's Home Bible he has a whole chapter devoted to utility rooms - it is well worth a read. 4. I would reconfigure the property in a similar manner to Jonathan's second suggestion. The only minor changes would be to move shorten the hall slightly by bringing the entrance to the kitchen level with the stairs, and possibly reconfigure the area for utility/WC/cloaks. I recommend retaining the first floor living room as it stops the house feeling too 'top heavy' and could be a really good family space. 5. It's hard to answer this without knowing more about you. I think it might be possible to have a kitchen, seating area and dining area but I suspect that you might have to make some compromises. You have the potential to create two lounges elsewhere in the house, so I would compromise on the seating area. Given the scale of this project I would take my time to consider all of the options. I think it is definitely worth spending a few £100s on a concept planner as they could save you £1000s in the long run. Good luck....See MoreNeed Flooring help please for an open plan kitchen/dining/living space
Comments (21)Hi there, When it comes to engineered wooden floors they have been designed to work in conjunction with under floor heating so there is no issue there. If you are looking to go for a wooden floor then we would recommend going for an engineered board with a brushed and lacquered finish. The brushed texture will hide and scratches or scuffs that may occur, the lacquer on the board. Generally our boards come with 8 coats of Super Matte Lacquer. The lacquer will help protect the board from any spillages seeping into the board. If you have an idea of the colour you would be looking to go for we would be more than happy to suggest some suitable products. We also have some very realistic laminate Flooring by Kronoswiss. The Kronoswiss origins ranges comes in at 14mm thick. It is An AC5 Grade, each laminate is graded between AC1 - AC5. AC5 being the most durable. These boards have been designed to take heavy traffic. The origins range comes with the new Aqua stop technology, stopping spillages from seeping into the board for up to 72 hours. Giving reassurance if any spillages do happen. Here are some of the boards from the Origins range. This is the Kronoswiss Rock Oak Kronoswiss Moon Kronoswiss Sunset. See full range here. If you do have any further queries or suggest a colour of flooring we will try our best to point you in the right directions. You can either give us a call on 0141 8875 5698 or you can drop us an email at info@floormonster.co.uk kind Regards, Floor Monster Team...See Moreopen plan design novice in need of help
Comments (14)thanks folks, very sensible advices.. Sally: in an ideal world we would have lived in first before getting the work done but with a young child, work involving crazy hours etc it will be just a bit onerous to move out again or manage to live with all the construction work going on. I agree with all of you that perhaps utilising the existing space and concentrating on the flow is a better idea rather than throwing ridiculous money at it especially if this isn't going to be our forever house. We have for now put the idea of a study on top of utility on hold. one of the plans we have been thinking is the below floor plan, this would involve very minimal work so quite cost effective. the utility room has a skylight (its in a recess so not too much sunlight but still not too bad) as well as a window into the passageway so light shouldn't be too much of a problem. the flip side is that kitchen area will be only 11ft wide and we will take some space from the garage (original size is 18'x14' ). the benefits are better sitting area, entrance to sitting area without going through the messy kitchen parts and separate entrance to kitchen from hallway so not having to walk the whole way around to dining room for those formal dinners.. What are your thoughts would this work? thanks Abhi...See More- 11 years ago
- 11 years ago
- 11 years ago
- 11 years ago
- 11 years ago
 PRO11 years ago

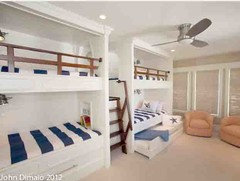
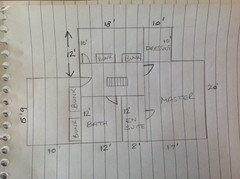



MoOriginal Author