

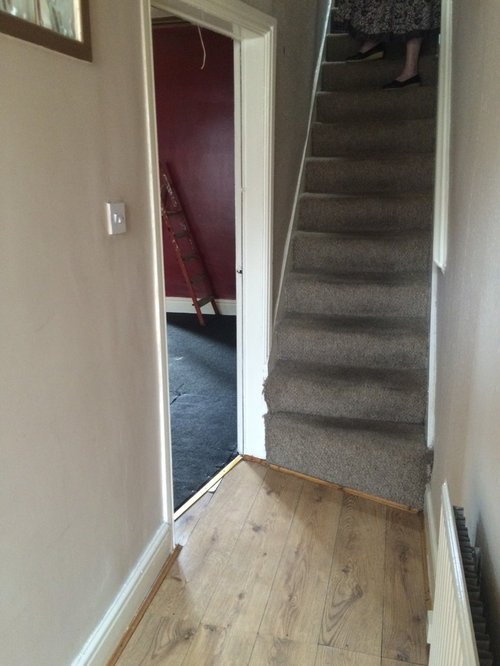
Awkward bottom step
11 years ago
Featured Answer
Sort by:Oldest
Comments (17)
 11 years ago
 11 years ago
Related Discussions
Need design advice - awkward lounge!!!
Comments (11)I totally hear what you're saying but how often do you use the dining room at present? Is it only for occasional use? I would have a tv room in the dining room. You can have an l shaped sofa in the bottom right and chair in top right. I'd have a big dining table in the existing lounge (with a chair in one of the corners) and swap your existing breakfast table for a bench or sofa (with a slim table if it fits) and add a tv on the wall (if wanted), it's difficult to say without seeing the rooms but I think if you have an open plan living/dining/kitchen area plus the tv room you will use the whole of the floor space and it will be a sociable space. As the Existing lounge doesn't have windows it kind of makes sense to use this for dining which is typically at night. If you're really not keen on that, then maybe a small sofa on the existing right wall of the lounge with tv in top left but I'm struggling with your 4 seating positions for the tv without blocking the kitchen or french doors. Sorry it sounds as if I'm totally ignoring what you've said!...See Morelighting bottom steps
Comments (12)Do you need lights? About fifteen years ago I looked around some three-storey award winning town-houses built near here. They were the best part of £1m back then. They had walnut stairs that had walls both sides so not much light. I stood at the top and it was difficult to see the individual steps. But the walnut looked stunning. Some years later when I replaced my own stairs I went for solid walnut but to improve visibility had a stainless-steel strip recessed into the front of each step. It makes it obvious where the steps are. Something like that might be cheaper than lighting as well....See MoreAwkward Extension off the Kitchen
Comments (9)Yep, was my first thought too: as the playroom is an unused space really, apart from storing stuff, put a dining table into there, It can double up as a craft space, toys could move to the kids' rooms. I'd probably take out the door and door frame, so it feels more like it's part of the kitchen. Also, and I realise that this sounds harsh, you don't have to display everything the kids create. It only adds to the cluttered feel, which really isn't good for one's peace of mind I think. I would create a gallery wall somewhere with the best artwork framed. Makes it more important and it will look better too. Maybe the room is wide enough to put storage along one long wall. If not, it might work if you put a dining bench (could double up as storage too, I've seen some great Ikea hacks) along one wall. I'd remove the wallpaper border in the kitchen and paint the walls. Or go for a nice wallpaper. You could carry colours through into the dining/craft room I would also change the ceiling light in both rooms and add some under cabinet lighting in the kitchen. There are some great LED options available....See MoreIdiot-proof shower in awkward eaves bathroom
Comments (3)We got delayed by replacing our boiler, so fitting starts in six weeks. So I don’t know yet if the final design is any good! But what we will do is build a false wall on the low side of the room, and then have a 100x120 cm shower tray, with a glass door and panel on one side. We will get the glass cut and fitted by a specialist company. We will have storage in the alcove on the other side of the shower....See More 11 years ago
- 11 years ago
- 11 years ago
- 11 years ago
 11 years ago
 11 years ago
 11 years ago
 11 years ago
- 11 years ago
 11 years ago
- 11 years ago
 PRO11 years ago
 11 years ago
 11 years ago






lenilenita