Hi again,
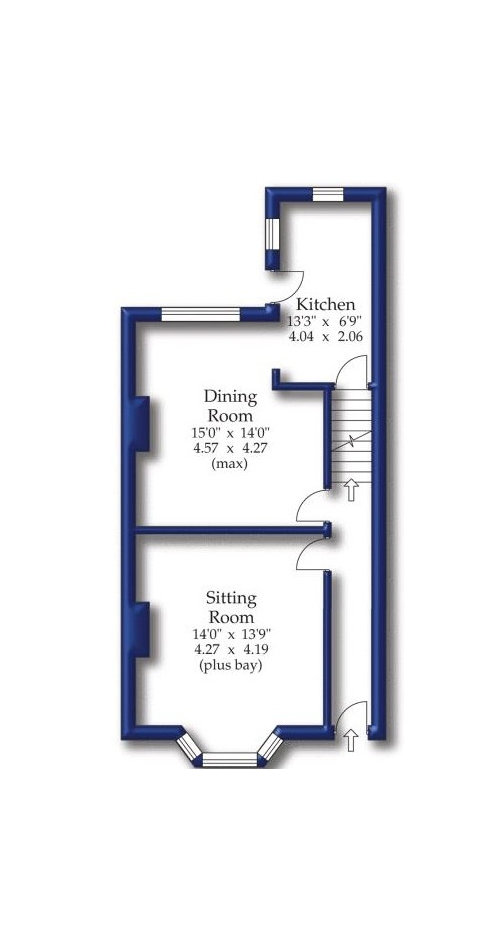
We are considering moving our kitchen into the dining room and making it a kitchen/diner then using the current kitchen for storage of outdoor coats, a bike and also adding a toilet. But...
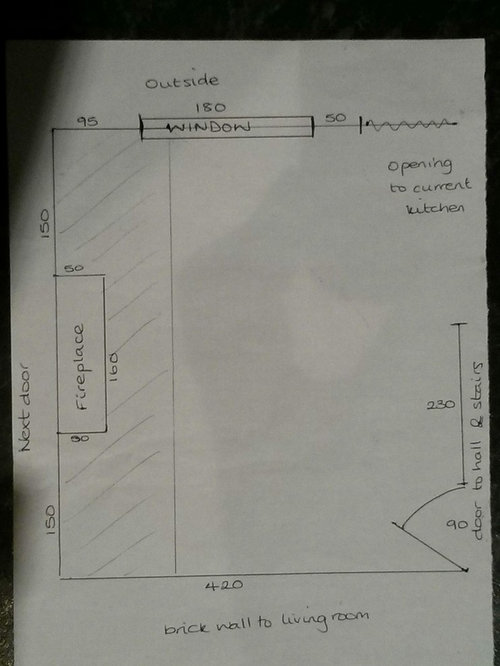
We're pretty limited with what we can do with the space we have. We have quite a large chimney breast and also a very large window (un-opening) that goes down to 70cm above floor level. I don't want anything in front of the window. We have water pipes going up the corner of the chimney breast that will be boxed in but do not take up much room.
I've drawn a plan of the room with sizes in cm. The hatched area indicates where we have a cellar underneath. The joists run from the window to the internal wall.
We've had some kitchen planners out but aren't inspired by their ideas and I was hoping someone might have some thoughts?
We'd like a dishwasher and fridge (preferable bigger than under counter) but already have a washing machine and freezer in the cellar. I'd also prefer a built in double oven at waist/head height.
Our main issue is with extraction from the hob. I think an extracting hood would be better as we wouldn't have an opening window. The logical place to put this would be in the alcove next to the window, but then it'd probably be at the furthest away from the oven? Does this matter? I was considering a downdraft extractor plus hob on the wall opposite the window and taking the ducting under the floor and out the wall next to window, but have seen mixed reviews and don't know if the distance is too far to get any suction.
Sorry for the waffling! Any suggestions would be appreciated :-)







OnePlan
Jonathan
Related Discussions
Help with layout of long narrow kitchen / diner
Q
1930’s semi - best open plan layout for kitchen/diner or all open?
Q
House layout help - tiny kitchen into kitchen diner?
Q
Layout advice please - can we create a kitchen/diner?
Q
minnie101
Andy King
erica cheetham