

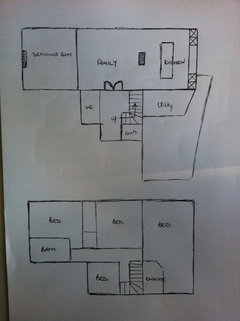
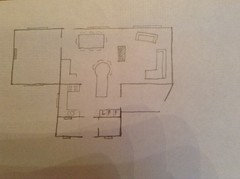
Help! Confusing floor plan......
10 years ago
Featured Answer
Sort by:Oldest
Comments (11)
 10 years ago
- 10 years ago
Related Discussions
Open plan or semi open plan? Floor plan / furniture layout help please
Comments (5)Hi all, Thank you for your comments; I appreciate them! Natasha - the units you have suggested are very much what I had in mind. We will have a shaker kitchen and the media unit would also be shaker style and would have 4-6 cupboards with the TV in the middle with book shelves either side. Part of the reason we kept a partial wall was to make the space more usable. I can’t envision how the fully open plan room will be able to meet all our needs, but I am open to ideas! I feel that open plan would be more impressive, but potentially less usable. With regards to the doors. I do plan to reverse the doors both into the kitchen and family room part, but couldn’t work out how to do it on the app I used for the floor plan. It is a 1920s house and we have the original doors which we are planning to keep. We are also keeping a lot of floor space as when the table is not extended, we still have young children with lots of Lego and trains etc. I plan for these to be hidden in the cupboards at bedtime. J - we haven’t installed the kitchen but we have ordered it and paid a big deposit. Some of the units are bespoke/irregular sizes and I don’t think we would be willing to change this. I have attached a photo of our rendered kitchen plan. Thanks again for your comments. It is good to have other people’s opinions and ideas....See MoreBungalow extension floor plan help
Comments (7)I think you kinda have to move the kitchen. Firstly an extra bedroom can’t go in the side extension as it’s not wide enough - and if you put it in the rear extension then there is a concern that you will get to it though the lounge. I like the kitchen being through the lounge as it means you can have a kitchen roof lantern and the lounge will borrow some light too. As far as the logistics of moving the kitchen- firstly you were going to have the new space built so the plumbing and electrics can be included with the build. Secondly if you take an existing kitchen and put it in a bigger room it won’t fit. At the very least you may have to buy new worktops. A brand new kitchen might challenge the budget but there are bargains to be had on used kitchen specialist websites....See Morefloor plan help please? struggling to envisage/plan
Comments (13)We did something similar when we bought our forever home—also needed rewiring and plumbing, so I get the pressure on budget. Sometimes removing internal walls (especially non-load-bearing) can be more cost-effective than a full extension. You might want to check out home remodeling services in renton https://honeycombconstruction.us/ —they do thoughtful remodels and can help you plan it in stages to stay within your £300K....See MoreHelp with extension layout and floor plans
Comments (4)Hi, thanks for your comment. Unfortunately we are unable to extend into the roof as it’s very shallow. We like the idea of a double extension to gain another bedroom or at least turn them into 3 double bedrooms. However, we are finding it hard to change the floor plan of the upstairs to allow for a hallway to enter the extension. If we extend to the side we would need to go through the bathroom or create a walkway in one of our double bedrooms which then turns this into a smaller room. But this would allow us to create a downstairs bathroom, utility and either have an office or make the kitchen bigger. Alternatively, if we extended out the back we could move the internal wall between the small bedroom and double to make the small room bigger and we could potentially create a nook for a desk and have an ensuite. Downstairs we could move the lounge into the extension and open up the current lounge and kitchen to make a bigger kitchen and dining area. Do you have any ideas/suggestions on this?...See More 10 years ago
 PRO10 years ago
- 10 years ago
- 10 years ago
- 10 years ago
- 10 years ago
 10 years ago
- 10 years ago






OnePlan