




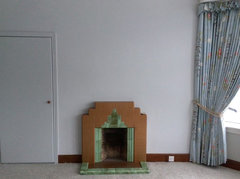

Bedroom dilemma - lose the sink, fireplace, both or neither?
10 years ago
Featured Answer
Sort by:Oldest
Comments (58)
Related Discussions
Layout Dilemma - Please help
Comments (25)Zombie post but there's still life in the old dog! : ) We are close to starting work in the summer and are still (!) finalising the layout. We have concluded on some variation of the attached. I agreed with the recent comments about the ensuites and the size of the kitchen and changed it a while back. We might increase the kitchen size further but think it is at it's absolute minimum now. Am dwelling on putting a WC/washroom in the groundfloor space next to the stairs and front lounge, as the area isn't really serving a purpose (hmm, though the access to the main living room is nice). Would have preferred to have a better downstairs hallway (connecting all the individual downstairs elements) but space restricts. Any further comments welcome. p.s. excuse the quality of the drawings, they are just real rough sketches!...See More2 bathroom dilemma
Comments (22)Yeah, sure, that would work and you would have 2 fabulous bathrooms. You need to weigh up the additional cost of extending further over the garage vs. how much value is added to your property. I say this because adding extra rooms does of course add significant value to your property but bathrooms don't add quite as much as other rooms in the house and to extend over the garage may be significant cost because it's not just adjusting internal walls, adding windows etc. but adding a whole new structure and that may involve underpining the garage etc depending on what foundations are already there. Personally I don't think it's so bad to have a bathroom without a window these days as many houses have to go down that route. With the great effects you can have with lighting and internal air circulation as long as an internal bathroom has the WOW factor it really won't be a problem. BUT saying that, 2 big fab bathrooms would definitely have the WOW factor. Good luck with whatever you decide....See MoreSmall Terraced House Ground Floor Extension Dilemma
Comments (13)Wow! Thanks for the comments so far. It's great to get all these different perspectives. Where to start? So one important thing to mention is that we're really tight on our budget. I figured that the most cost effective option would be to keep the current kitchen where it is which I figured only really gives us option 1 or option 2. I wonder how much more expensive it would be to have a totally different design? The original house didn't have a bathroom upstairs but we managed to squeeze one in when we renovated the upstairs while still keeping 3 bedrooms. So this is the original bathroom downstairs. I wanted to keep a small toilet and shower at least for when the kids get a bit older or if we have guests. The pictures of sofas in the living room and extension are a bit optimistic. I'd be quite happy to have one sofa in the living room and one in the extension. Sophie, our builder recommended we keep the window in the bathroom if possible, but this means making the extension a bit less wide - not by much, but perhaps enough to make a difference. The actual side passage wall is the same in both options. We could ditch the window in the wider bathroom option actually and keep the same width of extension. His point about keeping (or having) a window was that it'd be good to have some natural ventilation and daylight in there. We checked the head height and it'd be enough for a shower. I kind of prefer option 1 from a flow point of view, but I'm very concerned about the door opening straight into the kitchen. Alky, I can't really see much detail in your pictures, are you able to upload something a bit higher res? From what I can see, it certainly looks like a big and creative change. The funny thing is that one of the neighbours whose house is pretty nearly identical to this design (apart from the toilet/bathroom) their house looks pretty awesome. But now I'm confused because you've all raised very valid points which make me wonder about the whole design....See MoreBedroom wardrobe dilemma- help design storage
Comments (7)Hi, not sure why the alcove near the bed can’t have ceiling height wardrobes? Are you worried that the wardrobe will hit the bed, is that the problem? Maybe sliding doors would be better? I had fitted wardrobes installed by Sharpes, and the salesman was really helpful in configurating how it should all fit, including an awkward stair box area. He really knew his stuff. Am very pleased with the wardrobes, all built bespoke by an amazing carpenter. We were very impressed! Hopefully you will get lots of advice on here, and maybe you should get some companies/carpenters in to measure and quote. Mine cost just over £3000 for 6 and a half doors, rails, shelving etc....See More 10 years ago
- 10 years ago
- 10 years ago
- 10 years ago
- 10 years ago
- 10 years ago
- 8 years ago
- 8 years ago
 7 years ago













mrskain1