

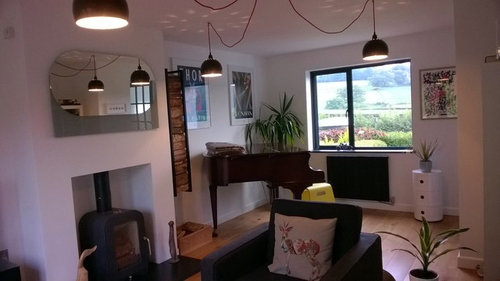
Fireplace mantle
10 years ago
Featured Answer
Sort by:Oldest
Comments (6)
- 10 years ago
Related Discussions
PLEASE HELP Living room design
Comments (15)I can't tell how old the home is from those photographs, but from the shape of the arch, it appears that it may be from the 50s or 60s, maybe much earlier. Since this room is the first thing people see when they walk in the front door, it needs to be designed as a "WOW" feature. I can't tell if you have enough room to separate the front entry from the rest of the room, but adjacent to the door would be a good place for a coat closet. To do it correctly and to make you happy, I would need to see pictures of the exterior and get some room dimensions. The room needs to be re-proportioned. That means that the fireplace mantle needs to fit the room size. Perhaps a mantle that incorporates a space above it for a flat screen TV. Properly sized crown molding and baseboard would enhance the feel of the room and make it more formal. If there is hardwood under the carpet, sand it and stain it a medium natural color to highlight the species of wood. The fireplace mantle should be the same species and color. If there is no wood under the carpet, I would recommend hardwood for a floor, not laminate. (You get what you pay for.) Since there is a radiator on the exterior wall under the window, I would replace it with a baseboard radiation heat panel, incorporated behind the properly proportioned baseboard so that it is hidden. The windows need to be framed (PLEASE don't use "picture frame" styled molding. You could use a chair rail and wainscoting all around to formalize the room even more. You need drapes for the window array that should fit the windows. The windows look fairly new, and the muntin array (4/1) indicates that the style of the house is traditional, perhaps Craftsman/Bungalow. What I have described for the room would fit that style....See MoreHelp needed please for living room makeover
Comments (10)I think you can definitely go for dark walls. I had an East facing sitting room and painted it navy. It was still surprisingly very sunny in the morning and cosy. The only thing to keep in mind that you'll need to a good lighting design scheme to have enough light later in the day and to be able to create the right mood. In terms of furniture layout, it'd be good to draw it and see what can be done. The positioning of the sofas seems less than ideal for sitting on them in a group and chatting as it looks almost like 2 separate spaces. You could also add some storage for toys and grown up bits....See MoreFireplace mantle - Will this look ok?!
Comments (9)Cannot see a picture of the shelf you already have? However, yes I think it would work although a fire surround usually sits on the hearth, not on the skirting board. It is more usual for the skirting to butt against the surround. You may also find a complete pine fire surround is not that pricey. Mine was from B&Q for £99 and I painted it. This was several years ago though! This picture shows what I mean about the skirting butting up to the surround....See MoreBack Boiler - what's the procedure?
Comments (4)A decent Gas Safe plumber should be able to remove the back boiler, cap it off and then install a new one in the garage if you have one, or in the utility room or kitchen. If the new boiler goes in the kitchen then a cupboard could be fitted around it to keep it tidy. The fireplace is a bit naff (sorry) so you could remove it and depending on your style you could add a new one with an electric fire. There are some lovely modern ones now, or you could fit a log burner if there is a proper chimney....See More PRO10 years ago
- 10 years ago
 PRO10 years ago
- 10 years ago





OnePlan