Hi!
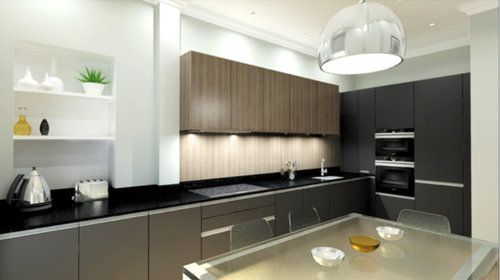
We're embarking on a refit of our tenement flat kitchen which involves:
- a layout change
- lowering the high ceiling to allow us to put in spots
The new layout design is attached (ignore the colours!) and because we have gained some extra storage space by partially blocking the press, we think we can lose the wooden wall cupboards shown. So, this is an exciting prospect but two things for us to think about:
- this kitchen is also our dining room so we need to have lighting options. Our current under-cupboard lighting + extractor light gives a nice glow and allows us to see the worktop nicely when the ceiling lights are off. We're wondering how best to achieve the same even effect if we lose the wall cupboards
- how do we 'decorate' the space?! Presumably we can add a nice new extractor but will have some space to the right which will just be a blank wall at the moment. Keen to get some ideas!
We think we're going to have concrete floor tiles, mid-tone grey for the base units with matching tone worktop, and dark grey for the end wall units. Can't visualise it but hopefully the new visuals will help when they arrive : )








Karolina Barnes
Angela 'Donovan
Related Discussions
What kind of new units/work surface will work with early 60s kitchen?
Q
Need help with new kitchen design
Q
wall units without drilling screws into wall
Q
Replacing kitchen units without removing the worktop
Q
User