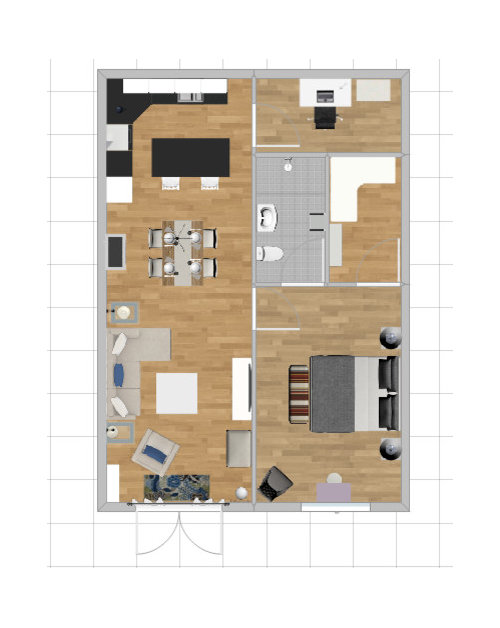
I am hoping to build a little home/granny annexe in the Summer, I can build a 7m x 10m building. I can only have windows at the front of the house then skylights elsewhere, also can only be 1 storey. I have created a few plans but can't settle on one or there ends up being dead space ( study area). I only need 1 bedroom, and 1 bathroom but need a lot of closet space!!! There will be a large french door to come into the living area and a large window in the bedroom. Would 10 x 3.5 be enough space to put a living room, dining and small kitchen? It doesn't have to be a rectangle space, can be any shape as long as it fits into 7x10. Let me know your thoughts, thank you in advance!







OnePlan
Jonathan
Related Discussions
Large garden, small house or small garden, big house?
Q
Floor plan redesign ideas for G.F of my semi-detached Victorian home?
Q
small apartment layout help - dimensions & floor plan included!
Q
A Small house needs full plan
Q
Jonathan
chloehall94Original Author
OnePlan