

Quick kitchen question
10 years ago
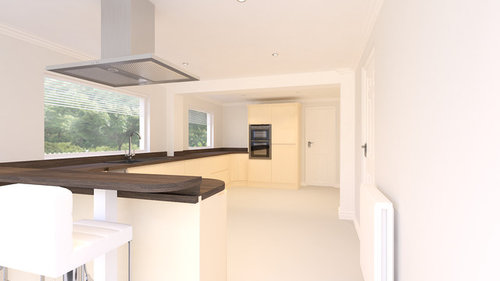
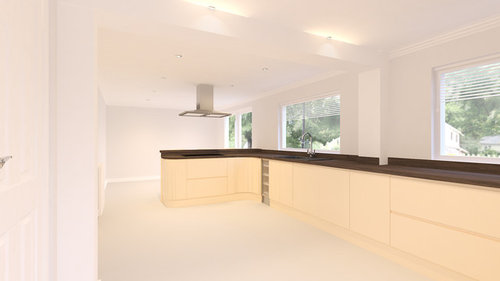
Featured Answer
Sort by:Oldest
Comments (22)
 PRO10 years ago
 PRO10 years ago
Related Discussions
Very quick question
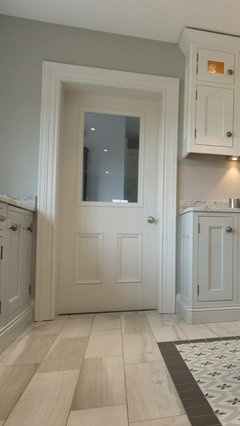
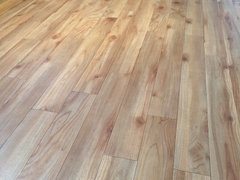
Comments (2)Hi. From the way you describe the property I feel that the walnut doors with white architrave and skirting boards would go well. The white framing would highlight the doors and separate them from the muted colour schemes as well as giving a clean and vibrant feel to the rooms. White window sills will highlight the grey windows as well as help to bounce the light into the room. It would also tie in with the rest of the trims in white. One of the main advantages to this is that you can be more bold and experiment with different wall colours and not worry to much about the colour of the flooring clashing with walls as it will be well separated by the white skirting boards. Any kind of wood is great at creating warmth in a room but to much can be overpowering and look dated. Hope this helps....See More10 questions to ask before starting a kitchen re-design
Comments (0)Thinking of starting a new design project? Unsure where to start? We’ve compiled a list of the top 10 questions you should consider before you begin. Whether you’re taking on some DIY, or working alongside a professional, make sure you’ve considered each of these points. They’ll help you get to grips with your project and help overcome any problems and mind blocks. 1. What is your budget? First thing to consider with any design project is budget. How much money do you plan to spend? When starting from scratch, estimating a budget can be difficult. A total kitchen redesign will be a lot more expensive than a few cabinet adjustments. So things to consider are how much space do you plan to renovate? What changes are you planning to make? Just new cabinets? Or new flooring, lighting, and appliances? Get in touch with several different professionals to give you a rough estimate of how much the project would cost. But remember while quality will usually cost a little extra, in the long run it’s well worth it. 2. How much space do you have? This will probably come into budget, but make sure to consider space. What do you want to achieve from your design project and how does space come into it? Can you rethink the space to create a different effect or atmosphere? What do you like about your existing space and what needs to be changed? 3. What is the kitchen for? Thinking about the kitchen’s purpose is really important. Are you someone who likes to cook? Is it a family room? Do you need a space for dinner parties? Deciding this will really help when it comes to the design stage. 4. How do you like to cook? If you’re someone who likes to cook, investing in some useful gadgets maybe worth it. If so, do you need extra counter space to store them? Is there ample room to clean and prepare the food? But if you’re someone who wants a quick meal, maybe cut down on preparation areas and use the space for a snazzy breakfast bar or extra freezer storage. 5. How do you shop? If you like to buy food in bulk, you may need extra food storage space like a large freezer or larder. If you buy a lot of dry food or cans, do you have enough under counter storage? If you like to try new cuisines, perhaps an integrated spice rack would suit? Or if you’re a drinks connoisseur, consider space for a wine rack or drinks cabinet? Will these be on the wall, on the floor or integrated? 6. Who’s the master of the kitchen? Take time to consider who uses the kitchen most. Do you need a larger sink to accommodate multi-tasking? Do you have young children who want to help you in the kitchen? Designing the perfect space takes time, especially when there is more than one person to consider. Consider the flow of the room, and how each member of the family will play their part in the kitchen. 7. What type of appliances? This is one of the most important considerations when designing a kitchen. You need to consider where your appliances will go. Especially the big ones. Are you thinking a gas, electric or induction hob? Do you need a large fridge/freezer combo? Do you want a stand alone cooker and a two tier cooker integrated into a wall cabinet? Is there still space to move from one to the other and are they easy to access? 8. What style do you like? Are you considering a more classical design? Or are you thinking something more modern and hi-tech? Likewise, don’t feel you have to limit yourself to one style. You may like the style of a Shaker kitchen but then opt for a bold electric blue to create a statement. 9. What colour and materials do you like? When opting for a bespoke kitchen, the options are almost limitless. From wood species and finish, to countertop material and handles, different combinations create very different effects. If you’re opting for something more traditional, perhaps add some unusual handles to add a contemporary splash. Or if you’re thinking super modern with clean straight lines, maybe add a speckled splash back, or a tiled splashback to add some texture and contrast. 10. Finally, does this space suit you? With so many things to choose from, and so many pictures of designs on the internet, finding the right kitchen can be very overwhelming. Sometimes in an attempt to create something perfect and unique, you can loose track of what you actually want to achieve. You may like the idea of a wall mounted wooden wine rack or a multi tier cabinet just for your cereal, but if it doesn’t suit your lifestyle then why have it? At each stage of the decision making, take a step back and consider the feature in your everyday life. If you can’t visualise it, bin it. To find out more about how we can help with the whole design process, get in touch. Make sure to enjoy crafting your perfect kitchen! Via: https://www.bathbespoke.co.uk/2017/03/29/10-questions-starting-kitchen-design-project/...See MoreQuick question about positioning of door in bathroom
Comments (5)Is that 2 towels rails in there as one is not labelled? If so Option B isn't good because of the intrusion of the towel rail by the door and the fact you'd have to walk around it to get to the vanity unit, but to be honest I'm not keen on Option A either because I'd want the towels rails close to the shower/bath and the vanity basin. I wouldn't want to walk over to the other side of the room with wet hands dripping all over the floor....See MoreKitchen Nightmares... best colours for quick refurb?
Comments (2)you have a very beautiful green tile The problem is that you have little space, but in other matters it seems to me there is a lack of textiles, bronze and I also think you have a problem with lighting Do not hesitate to sign up for my channel in youtube, there you will learn everything about the design, put the likes, to make a repost)) https://www.youtube.com/channel/UCHuY28ATRji4MMfQNC-aPdw Regards, Anton Interior Designer. E-mail: tochkap@ukr.net...See More PRO10 years agolast modified: 10 years ago
 10 years ago
 10 years ago
- 10 years ago
- 10 years ago
 10 years ago
 PRO10 years ago
- 10 years agolast modified: 10 years ago
- PRO10 years ago
 PRO10 years ago
- 10 years ago
- 10 years ago
- 10 years agolast modified: 10 years ago
- 10 years ago
- 10 years ago
 PRO10 years ago
- PRO10 years agolast modified: 10 years ago
- 9 years ago
 9 years ago



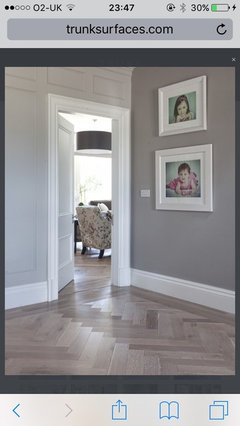
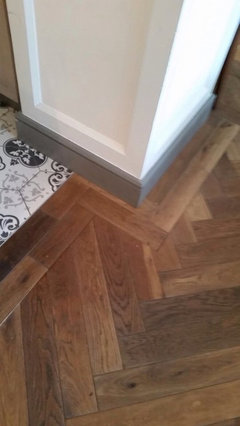






Ensoul Ltd