Hi all,
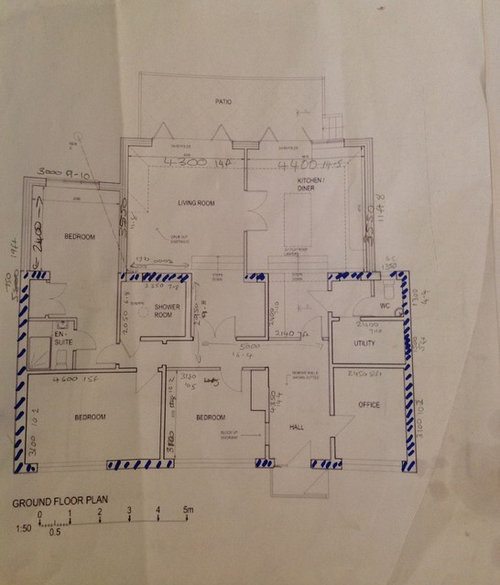
I've just put an extension on my bungalow, the original layout is shown in blue on the first picture.
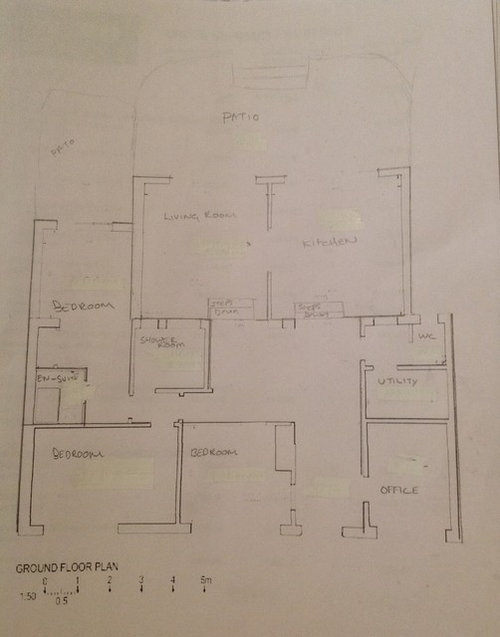
In the second picture you can see this leaves an open space centrally which we are looking at using as a dining area.
The only issue we have with this is that the bedrooms will be coming off the dining area. does anybody have any ideas for alternative layouts to have separate access to bedrooms and still have dining area?
Would it work having a door adjacent to the shower room wall?
Thank you







Jonathan
TrishOriginal Author
Related Discussions
Kitchen layout ideas
Q
Small bathroom layout ideas and good bathroom brands
Q
Extension layout ideas
Q
Garage Conversion Layout Ideas
Q
Elliott Cook