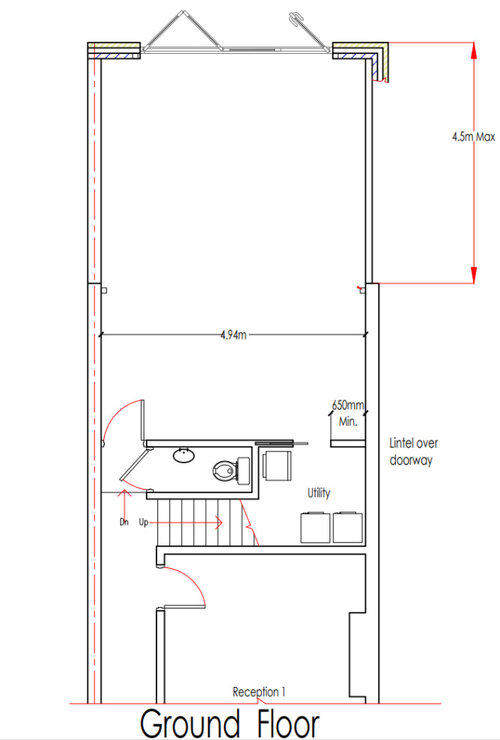
We are currently building an extension which will be part of an open plan kitchen / diner / family room. The kitchen will be in the existing room, leaving the extension for the dining and family area. We are struggling with ideas for how to split the extension into zones, as we'd like a dining space (possibly a banquette) and also a TV with seating, but don't want the space to feel cramped.
We will have french doors at the rear to the garden, so love the idea of opening the doors and having an extension of the indoor family space.
Planned floor plan attached - all and any ideas welcome!





katlucy
Ellie AWOriginal Author
Related Discussions
Kitchen/diner extension layout ideas
Q
Rear extension layout design ideas please
Q
Extension kitchen layout ideas 4m x 5.7m
Q
Extension - layout ideas please
Q
katlucy
Ellie AWOriginal Author
katlucy
katlucy
Sarah L