Hi, an option we have been looking at is extending out 2.5 metres the whole width of the house which is nearly 8 metres.
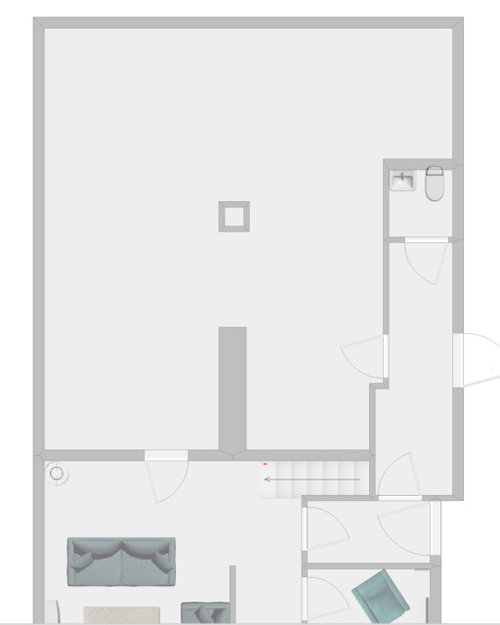
i have mocked up a floorplan with the walls needed knocked down (picture below) And the extension added on.
Does anyone have any layout ideas for us? would need to include kitchen (with island or peninsula with hob on), dining room and seating area. i have left off doors to outside and window(s) because that would depend on what goes where. the square in the middle would be a 40cmx 40cm pillar.
any suggestions would be greatly appreciated. thank you.








Jonathan
rinked
Related Discussions
I need some more ideas for extension layout
Q
Ideas for better layout of extension on ground floor please
Q
House / Extension layout ideas
Q
Help, Ideas, Advice Needed Extension Layout
Q
ECAD
Jonathan
Rebecca WOriginal Author