

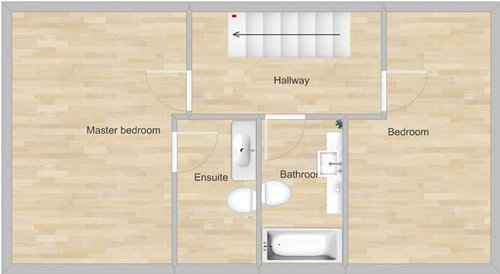
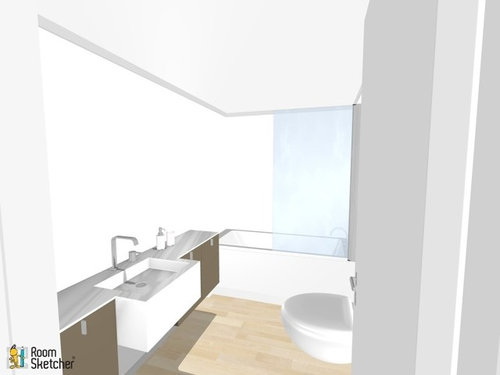
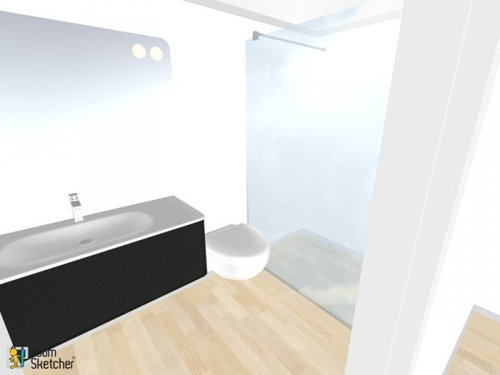
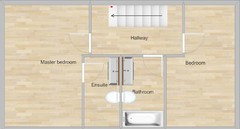
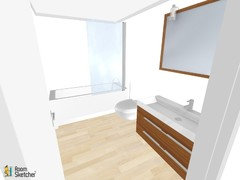
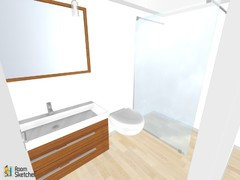
Bathroom layout
10 years ago
last modified: 10 years ago
Featured Answer
Sort by:Oldest
Comments (25)
Related Discussions
Bathroom layout
Comments (2)Well I would recommend this ensuite layout but the door in the middle Access to the master bedroom WIC is too far from bedroom door, people Will need to walk across entire bedroom everytime changing clothes and bed is located straight against bedroom door, if you don't want to move the bed and like ITS position facing the balcony then add divider wall between the bed and the door so when sleeping you cant see the door and when enter you cant see person face directly it Will feel very uncomfortable if you proceed with this floorplan Also on another ensuite probably better to place washbasin near the door so when you just want to quickly wash your hand doesnt need to go across toilet and reminder everytime you use toilet to wash your hand...See MoreBathroom layout - stealing space from bedroom
Comments (7)Is this plan better? (where it steals space from the bedroom on the other side). With this though, the toilet is more even more prominent. This 2nd one, compromises the bedroom changing it from a small double to a strangely shaped singe. I’ve included the effect on the bedrooms if anyone’s able to have a look and express an opinion. I’ve got an appointment with the designer tomorrow and I know he’ll be pushing me to commit (looming price rises etc etc)....See MoreBathroom layout. Help needed!
Comments (3)Hi, I’m an interior designer and I offer a service called Plan Analysis, where I review floor plans, identify potential problem areas and optimise your space to its full potential. One of the most common issues I come across is poorly positioned doors. The first thing that stood out to me here is how the bedroom door swings into the room, potentially limiting furniture placement and restricting what layout options are available. It can make centring the bed or incorporating larger storage pieces more challenging. Secondly, while not a major issue, it could become frustrating over time: if you’re using the bathroom from the bedroom and the additional door is open, you’d need to walk around it to close it, which isn’t the most practical flow. I’ve quickly reworked the layout to illustrate a potential alternative. This is purely conceptual — it’s not to scale (it’s based on the existing items shown in the drawing) and doesn’t take into account all property constraints or your specific priorities. This option would allow for greater flexibility in the bedroom layout (for example, centring the bed and accommodating larger storage units), while also making better use of the bathroom space. The door positioning improves the flow, as the second door would be within easy reach upon entering, and it also creates the opportunity for additional storage. I hope this helps — please feel free to ask if you have any questions....See MoreFamily bathroom layout
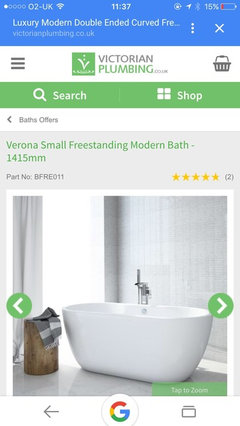
Comments (3)Keep the same layout but bath where the shower is and move the ahower along a bit Cepending on storage requirements I also like the shelf behind the bath in the last pic for toiletries etc...See More 10 years ago
- 10 years ago
 10 years ago
- 10 years ago
 10 years ago
- 10 years ago
- 10 years ago
- 10 years ago
- 10 years ago
 10 years ago
- 10 years ago
- 10 years ago
- 10 years ago
- 10 years ago
- 10 years ago
- 10 years ago





Jonathan