Hi,
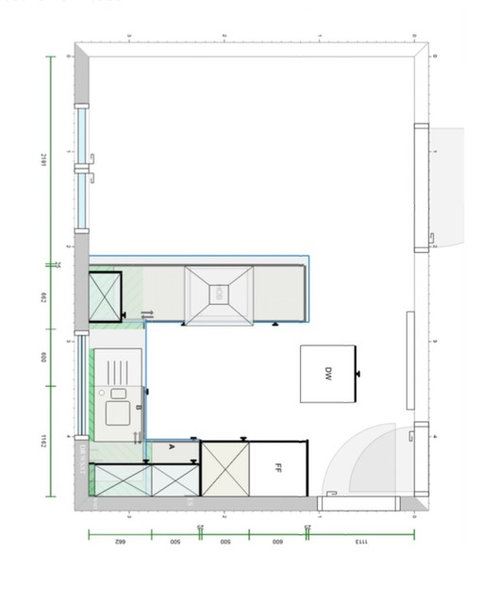
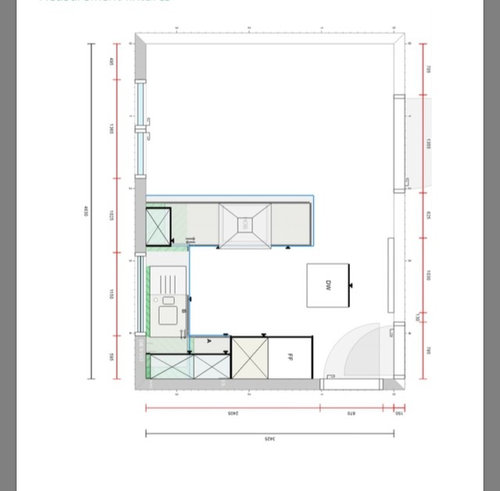
We currently have a seperate kitchen and dining room, we are taking the dividing wall out to create a larger space, but are having problems with design ideas. All kitchen designers want to do something very similar to each other, this is probably the best plan
we've had - see attached items. (Ignore the dw in the middle of the floor. It's going next to the sink.
Does anyone have any other ideas which might work?
i have patio doors which open out into rear garden, a side door which opens onto drive way and a understairs cupboard which opens behind side door.
There is currently an arch way which we are going to put doors on which leads into the lounge.
Many thanks emma






Broadway Bespoke Kitchens
ema_b85Original Author
Related Discussions
Help with Kitchen design for gloomy flat
Q
Help with kitchen design
Q
Need help with kitchen design
Q
Help in kitchen's design
Q
Luciana
Solid Furniture Design