

Bathroom Layout
9 years ago
Featured Answer
Sort by:Oldest
Comments (9)
 PRO9 years ago
Related Discussions
Small bathroom layout ideas and good bathroom brands
Comments (10)Both Hansgrohe and (Friedrich) Grohe are German companies; Friedrich was a son of Hans who went on his own in the 1930s, so they share a certain heritage. These days, Grohe is larger and no longer family owned. Both produce outside Germany as well as on their original German sites still. Both produce "basic" and "high-end" ranges. They're both regarded well back home in Germany, much of the choice is down to personal preference. Hansgrohe is on average slightly more expensive (but not on everything). They also own the Axor design brand which has a more "ecletic" selection. One can mix-and-match; in our bath (bit messy, sorry - we're using it for the washing up while waiting for the kitchen to be installed), the mixer is Grohe as is the shower wall outlet, the shower rail and head shower arm (just above the shower screen) are Hansgrohe pieces. At least the chromed finishes are very close for the two: Both can be sourced well below retail list prices - if you're prepared to wait, German online sellers for bathroom goods tend to have many-months delivery timelines. For Grohe essentials (the classical Grotherm mixers) at least, any German DIY shop stocks these at very attractive prices (the difference to the UK retail price list will pay for the ferry ticket and fuel)....See MoreHelp with narrow bathroom layout please!
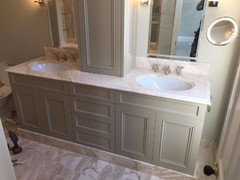
Comments (2)I think it would looks so much nicer to just have a bath with a hair rinsing shower low down. Especially if you have a 'proper' shower next door. We've just finished two ensuites and we're about to do our upstiars bathroom which currently has a bath and shower cubicle squeezed into a very similar shaped room, it looks cramped and fussy. I would lose the shower and as the room is so long you can afford to build out a really deep false wall for valves and to create a focal point. Hide the toilet behind the door and insert a really nice generous sink unit so the fist thing you see is that and perhaps a feature wall above the bath. This is one of our ensuites....See MoreBathroom layout - stealing space from bedroom
Comments (7)Is this plan better? (where it steals space from the bedroom on the other side). With this though, the toilet is more even more prominent. This 2nd one, compromises the bedroom changing it from a small double to a strangely shaped singe. I’ve included the effect on the bedrooms if anyone’s able to have a look and express an opinion. I’ve got an appointment with the designer tomorrow and I know he’ll be pushing me to commit (looming price rises etc etc)....See Moreloft bathroom layout advice
Comments (7)Can you move the door on the side where the sink currently and place the sink adjacent with the toilet? Because by current layout the bathroom Will be cramped and if you open the door you Will look directly at the toilet The ideal layout usually to align them in one wall so it creates seamless pathway from the door that placed near the opposite wall If moving the door isnt possible then switch the placement of the current toilet and the sink (the toilet directed toward shower just to make sure it doesnt hinder opening up the current door)...See More- 9 years ago
 9 years ago
- 9 years ago
 PRO9 years ago
- 9 years ago
- 9 years ago
 PRO9 years ago








J