

Possibility of fitting log burner??
9 years ago

Featured Answer
Sort by:Oldest
Comments (37)
 9 years ago
- 9 years ago
Related Discussions
Log burner & fire surround?
Comments (11)Nooo, I can never tell my O/H that he is right! ha ha. Aw, but I love this surround. Sigh. My burner is modern (already bought it) and more contemporary but I love mixing styles. I wasn't sure myself if it would go but I think once it's in and the wall is painted, I will superimpose it on an image and see if it works or not. The main issue was that the burner sticks out so it might look odd. Thanks guys...See MoreOpen fireplace or log burner - Victorian house dilemna
Comments (47)The thing to bear in mind is that you need a defra exempt stove if you are planning to burn wood in a smokeless zone, but there are loads available. I would let the installer deal with with the hearth along with the flue liner when it is installed. I have an open fire with a gas tray fitted and its great and also a stove which I love but as people say does throw out a lot of heat. These photos are my house, both of the fires were supplied and installed by Harrogate Feature Fireplaces. The sitting room fire is one of their huge selection of period cast iron fireplaces, and the stove is by Yeoman....See MoreLog burner install advice (England)
Comments (2)I've already discounted them. Because I'm looking for a traditional look I need to erect a chimney breast and mantle. I also want to build in tv storage etc around this chimney. The freestanding units that look like traditional stoves, can't be placed against a normal wall. In short, they're a great compromise if you've already got a fire suitable hole, but if you have nothing, it's still tons of work for a fake fire so I may as well do it properly....See Morekitchen design help needed!!! must have: island & log burner
Comments (12)Hi Hayley. I think I would use the garage as a living room - it will be such a nice space with the exposed beams, and putting a fire in here will make it amazing! So, I would make the kitchen and island similar to the below - you will then have space to have a walk in pantry or utility room (or even just other storage) behind the kitchen. If you are wanting/able to move the boiler, then this would open up more space, but would also cost a lot more. If you went with this sort of layout, there is a few ways you could configure the full height kitchen units. I think its important to have both an island/breakfast bar, and then a free standing table, as i feel the image you shared above from Wren, there is a bit of a disconnect between the kitchen and the island. Let me know if you have any further questions! :)...See More- 9 years ago
 9 years agolast modified: 9 years ago
- 9 years ago
 PRO9 years ago
- PRO9 years ago
- 9 years ago
 9 years ago
 PRO9 years ago
 PRO9 years agolast modified: 9 years ago
- 9 years ago
- 9 years ago
- 9 years ago
 PRO9 years ago
 PRO9 years agolast modified: 9 years ago
- 9 years ago
 9 years ago
- 9 years ago
- PRO9 years ago
- 9 years ago
- 9 years ago
- 9 years ago
- 9 years agolast modified: 9 years ago
- 9 years ago
- 9 years ago
- 9 years ago
- 9 years ago
 PRO9 years ago
- 9 years ago
- 9 years ago
- 9 years ago
- 9 years ago
- 9 years ago
 5 years ago
- 5 years ago
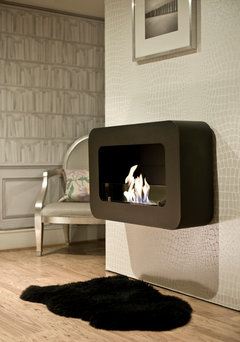







Walk Interior Architecture & Design