

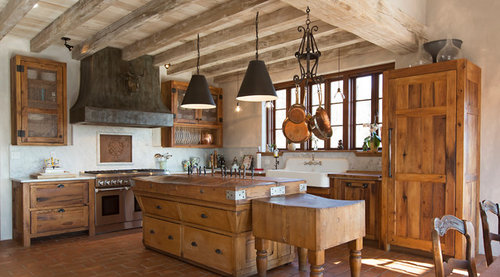
Vent hood
9 years ago
Featured Answer
Sort by:Oldest
Comments (10)
 PRO9 years ago
 9 years ago
Related Discussions
Advice to make my cold, plain, open plan space feel warm and inviting!
Comments (32)Hi Catherine, You have a lovely open plan kitchen and lounge, but as you say, it lacks punch and interest. Since you're stuck with the stainless steel kitchen for the time being, you need to work with it and have some fun. A symmetrical arrangement of stainless steel shelves either side of the splash back for the cooker would allow you to put up interesting bottles, plants, china, etc. What about painting this wall a bright colour like Seville Orange from Crown and the other walls in natural white. You could also paint the base of the island in the Seville Orange. In the seating area, use the orange colour and some others like plum or blue-grey in fabric patterns, have cushions made up for the seating area. Also an area rug large enough for the front feet of your sofas and the coffee table to sit on with colour would brighten up this area. It's unfortunate that the TV is blocking a French window. Can it be moved somewhere else, perhaps the bay if the bottom shutters are never opened? Instead of half of the bay window having plantation shutters, I would recommend a second upper row, which could be folded back or, if you don't need coverage for privacy on the upper windows, have an interesting, colourful valance. https://www.google.co.uk/search?q=valance+and+plantation+shutters+for+a+bay+window&biw=1516&bih=839&source=lnms&tbm=isch&sa=X&ved=0CAYQ_AUoAWoVChMIzdu7xO-FyAIVh0gUCh1aigXI&dpr=0.95#tbm=isch&q=valance++for+a+bay+window&imgrc=SjLxqYYGnQmhlM%3A...See MoreKitchen makeovers ideas needed!
Comments (17)Hi Emma, On first sight the kitchen seems to be dark and in need for more storage. Depending on what budget you have put aside for the makeover there are different things you can do. Of course, it all depends on your current ideas and the propriety itself and how old is the kitchen. If it is a temporary solution until you do the whole kitchen. The top priority is increasing light and storage would help with the final look and functionality. Changing the splash back and the door colour will help deal with light and how the kitchen looks like. But if you have defined a budget that can go beyond the paint and tiles than there are options like an integrated extractor that would give a bit more storage, as well as wall units up to the wall. Obviously, just the built in extractor unit would be more economical than changing all wall units. In terms of ideas for the paint, the dark grey with the dark worktop will make the kitchen dark, a good option is to use both colours, the light colour on the wall units and the dark colour on the base units. This will draw your eyes to the wall units and makes the kitchen look brighter. To be honest the white metro tiles won't go very well with the worktop. The worktop will look off balanced. White for the walls is definitely good idea since it'll bring more light to the kitchen. But Schmidt laminate worktops are very accessible and there are a wide range of finishes. And since your worktop is already very busy itself, it is worth going for a simple splashback. Painting the walls and the ceiling with a light colour will make the kitchen brighter and look bigger. You can also opt to pain the splashback with kitchen pain, it can be cleaned very easily and you cut on the cost of tiling, and some people paint tiles as well. This would allow you to cut costs on the splashback and invest on a laminate worktop for example. Another thing, is that changing the handles will give the kitchen a final touch, as well as new and modern ceiling light as spotlights. See some pictures below for ideas:...See MoreVenting a 48 inch wolf pro wall chimney hood?
Comments (5)I don't know one bit about Wolf pro, but over here (Netherlands) extractor hoods/units are combined with 150mm pipes (manufacturer's advise). It kinda all depends on the volume it has to keep fresh, cubic volume of the space (open plan, separate kitchen) and the strength of the motor. At work I occasionally sell an exterior extractor (expensive though!) and the big plus is the kitchen remains rather silent....See MoreHelp deciding between two kitchen plans please
Comments (12)So.. tweaked your second layout a bit to try and improve the looks and lines. Hence the island is smaller. Plus side: the dishwasher won't be such a triphazard when open. With kids walking around (aka suddenly behind you ninja style) you want some freedom of movement. Upper units on the sink wall. Free hanging range hood above the stove (or built in oven and cooktop?). Symmetrical drawers alongside stove. Plates, bowls, cutlery next to sink, close to dishwasher. Trash bin below sink. Tip: Pick 3 drawer type base units, add a blind shallow drawer in the lowest drawer of the 91cm unit, great for small stuff. The drawer is too deep to fill up anyway (will become too heavy)....See More 9 years ago
- PRO9 years ago
- 9 years ago
- PRO9 years ago
- 8 years ago
- PRO8 years ago
- 8 years ago




barthmariec