

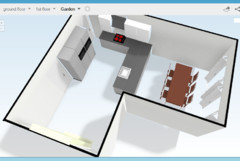
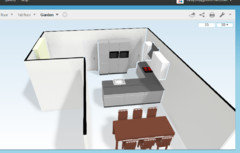
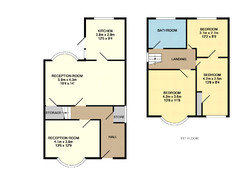
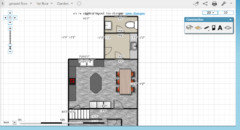
Kitchen Layout - HELP.
9 years ago
Featured Answer
Sort by:Oldest
Comments (15)
 PRO9 years agolast modified: 9 years ago
Related Discussions
Large kitchen layout dilemma, help!
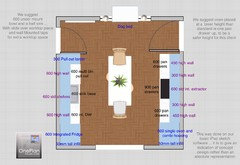
Comments (5)Hi diviyag, I have looked at your proposed plan and noted a just few ideas on the drawing attached here.This U shaped kitchen would be improved with a peninsular ( they aren't just a feature of the 70's anymore!) and I would recommend this to make a soft divide to a large open space. But importantly if the hatched section (breakfast bar style) was raised slightly it would provide a place for closer social interaction with the kitchen (imagine sitting there on a bar stool whilst someone else prepares food) we don't always want to sit formally at a table....AND it would also provide a screen on the opposite side of it on the worktop for busy mess which we cant always avoid. This is a priority for an open plan scheme. You could actually think about putting the dishwasher and bin there too, as washing up will likely arrive to the kitchen from the table and this would be a good spot to put it down ready for stacking into the dishwasher. Position the sink where you have put the hob. You haven't mentioned fridge but if you wanted to have a tall fridge (integrated) or a USA FF place this on the wall between the patio doors and kitchen window. I would recommend creating a feature wall where I have reappointed the hob. Would advise further if I knew more about the project/ your style/ appliance requirements etc. Now is the time to think about your lighting - again a priority for an open plan scheme. To get you started; you need to create at least one light source which is not just from the ceiling i.e. mid height. You have an opportunity for a nice side board/ dresser on to which you could add 2 x table lamps. Add a feature chandelier pendant over the table if possible. Add smaller pendants over the peninsular. If you make a recess in the wall for the TV to sit in (50-75 mm) you can 'hide' it when not in use by various home tech solutions, or use a fixing mechanism to tilt the screen to serve dining table / sofa area . Finally to bring your styling up to date by adding large floor standing plants....See MoreRedesigning kitchen layout - help!
Comments (16)Peninsulas so often cut a space up. You have a few options to play with as your room is a lovely size and shape. The island design should work nicely if you have 2.7 into the window as this gives you the important 1m walkway. To make a bigger island without interrupting the walkway from the door, have you considered a circular island perhaps? My personal choice would be to have a large L shaped kitchen with a new, large kitchen table in the middle where everyone can work, play and cook on all at once making it a really sociable space to enjoy. To create a spacious kitchen, you need to leave space and so this would really show off the size of the room whilst providing a huge piece of personality in the centre. I'd love to bounce some ideas around with you so feel free to get in touch and we can have a no obligation chat. if you do want some more help, I can supply drawings and independent advice to help you source the best kitchen for you and your budget. Speak soon Emily x...See MoreKitchen layout - help I'm panicking a bit!
Comments (11)Ah OK, that makes sense, I was just going off the picture. Definitely seems you have room to go wider and a linear hob would definitely reduce the splash zone. Regards the fridge.....depends how organised a cook you are - do you get everything out at once and put away at once? Also, do you like a hot drink with milk - where is your kettle/coffee maker in relation to the fridge? I try to get everything out but I'm more a diving in the fridge for some mustard, or in the freezer for some herbs, kind of cook so like it close. It would drive me nuts going round the peninsula everytime but we are all different and have to work with the space we have. Included a photo of ours (excuse chaos) in case it helps visualise. There is a pantry built in to corner behind fridge. Back wall is 4.2m long and from back to front edge of peninsula is about 3m. I have 1.1m between sink and peninsula and 0.95m between front of fridge and end of peninsula. I cook alone but have enough room for hubby to help me wash and dry and peninsula keeps kids safe the other side....See MoreKitchen Layout Help
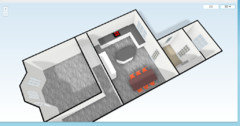
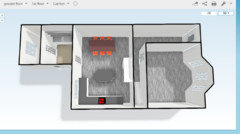
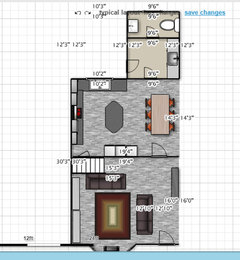
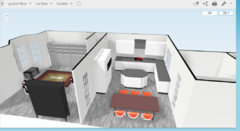
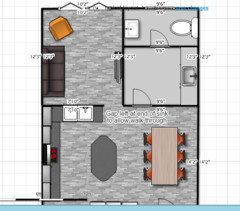
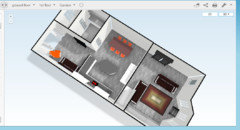
Comments (3)There’s definitely potential here, and I think there are more solutions worth exploring so you can still achieve everything you want to incorporate. I’ve quickly shuffled a few elements around to make better use of the space, although this is based on limited knowledge of the property’s constraints. Firstly, by splitting the existing kitchen into two areas: you mentioned there may be scope to move a doorway, and by doing so, one half of the current kitchen could become a relocated guest bathroom, with the other half forming a utility space. This approach retains the existing doorway and takes into account that the sink cannot be moved. An added benefit is that the guest bathroom would be more centrally located, making it easier to access from the main social areas and guest bedroom, while also creating the opportunity for the remaining bathroom to become an en-suite. When entering your home, I also think there’s an opportunity to create a stronger focal point. This could be achieved by relocating the occasional seating/reading nook to this area, or alternatively incorporating additional storage for coats and shoes. The centre of the large space (the small seating area) as it’s currently proposed it feels slightly underutilised. I would suggest moving the dining area into this space instead, as it would work well there and create another strong focal point or this could be where the living area and move the dining area into that space currently to keep the dining area more of a shut off occasional space. Lastly, the kitchen could be relocated to where the dining room is currently positioned. This would allow the living, dining, and kitchen areas to function as one large, cohesive social space, maintaining a natural flow when entertaining. Positioning the kitchen here would also allow for a larger pantry, additional storage, and a scullery (where the guest bathroom was) meaning the main kitchen could remain streamlined despite being fully on view. I hope this helps 🙂...See More- 9 years ago
- PRO9 years agolast modified: 9 years ago
- PRO9 years ago
 PRO9 years ago
- PRO9 years ago
- 9 years ago
- PRO9 years ago
- 9 years ago
- 9 years ago
- 9 years ago
- PRO9 years ago
- 9 years ago
- PRO9 years agolast modified: 9 years ago








Kinaya Interior Design