Hello all!
I'm looking for some feedback on kitchen plans from anyone who understands the challenge of fitting new kitchens into older floor plans. This is a 1930s city centre apartment. Very tall ceilings (3.5m+). Some good original features in tact.
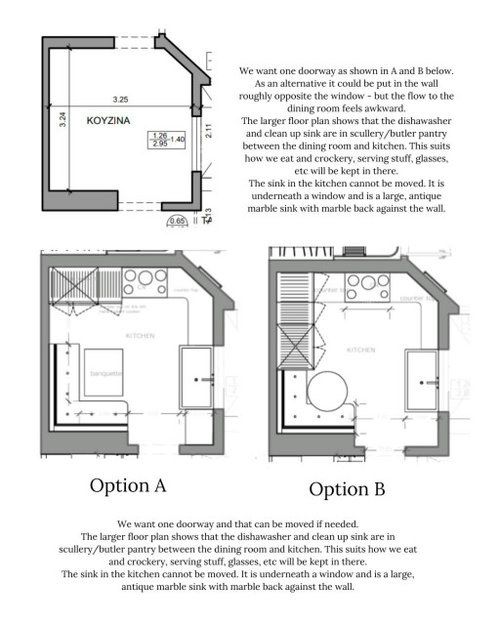
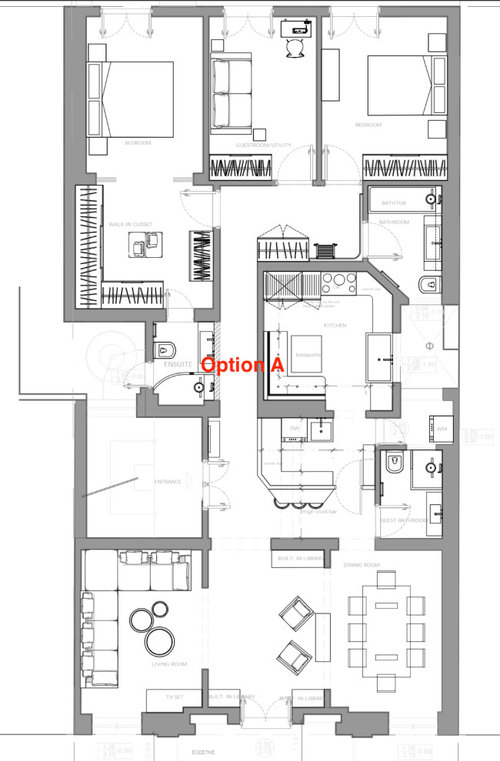
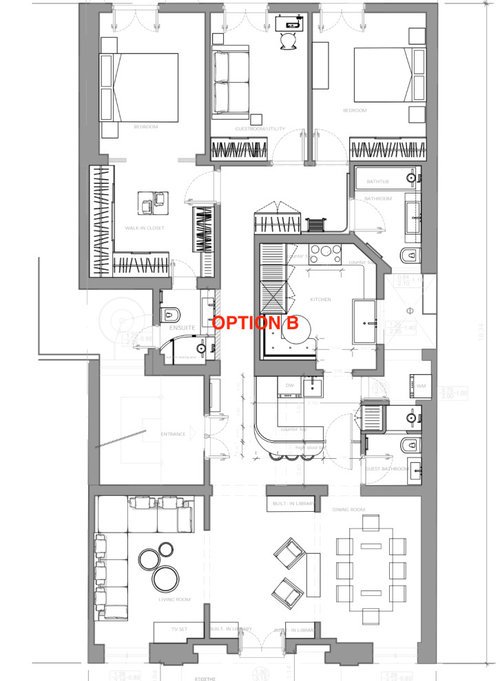
We are extremely limited on which walls we can take down sadly so the doorway can go where we have it in Option A/B. And it could also go in the longer corridor opposite the master en suite (it would be approximately opposite the shower in there).
We want a pantry/kitchen extension. You can see some ideas in Options A/B. We will not be extending with the bar top into the entrance hall - I don't want that area to feel too squeezed.
If we put the kitchen door opposite the ensuite we would probably turn the ensuite into a pantry/kitchen extension space. The dishwasher would move back into the kitchen next to the sink. But otherwise we could keep plates etc in there for the dining room I suppose.
I don't know. I don't love Option A or B. They feel clunky. Is our architect missing something? Could we move things around more to make it more user friendly, gain more storage and still have that seating area and keep the door as in Options A/B and have that kitchen extension in the entry way which would then act as a butler pantry/scullery?





Emma Lauren Interiors
homeingreeceOriginal Author
Related Discussions
Can't work out kitchen layout, help please.
Q
New kitchen layout help
Q
Kitchen layout help!
Q
kitchen layout help
Q
Emma Lauren Interiors