
We want to connect bedroom 3 with the rest of the house
(taking away the second staircase) without making bedroom 4 tiny. We would also
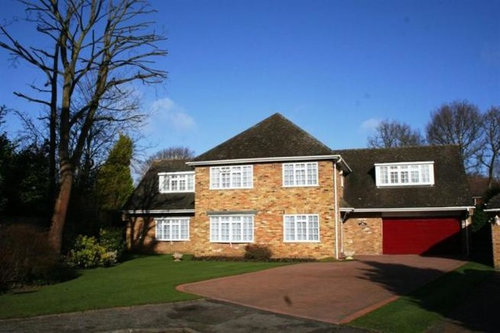
like to have the front door on the front of the house (not on the side next to
the garage as it is currently) and have a nice big entrance hall with storage
for all our boots and coats. We would like to create a large open plan
kitchen/dining room with bi-folds. Lastly, what windows should we replace with
to give a more contemporary look? Many thanks for your input!








Dale Loth Architects
LISA HamiltonOriginal Author
Related Discussions
Total refurb and need help with floor plan! (going in circles here!)
Q
Throw your 2c in to our complete refurb! First time refurb'ers, help!
Q
Renovation and extension of Victorian terrace - need creative advice:)
Q
En-Suite bathroom renovation - need creative advice! :)
Q
Jonathan