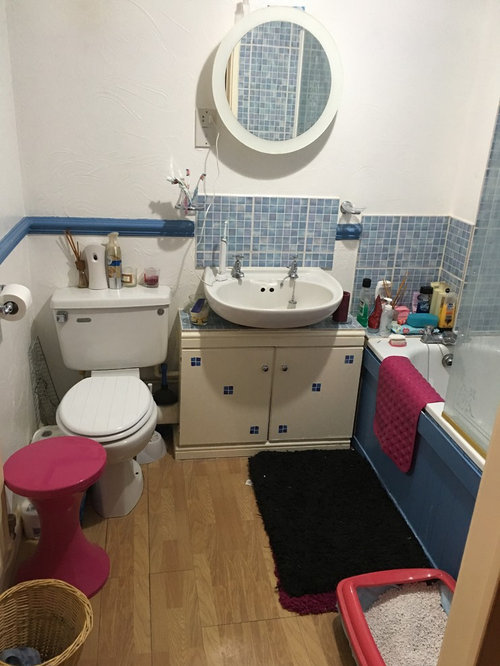
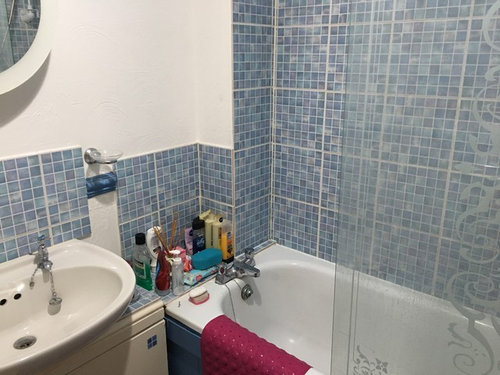
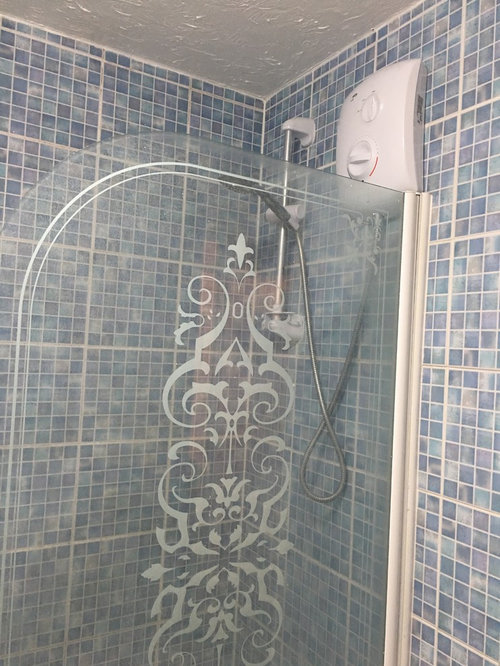
Hi all! Recently bought a flat and working my way through the rooms - time for the bathroom! I desperately need ideas to fit a full size bath in - it currently has the waste pipe for the loo running behind the bath so the bath is short and shallow, the shower is on the opposite wall to the drain and everything is old and tired. Planning on gutting it and putting new suite in with tiles. There's no window so I'm not sure about going all white (my natural inclination) or what colours to do the walls / floor in that will look ok I. The artificial light. Budget is a maximum of £4K for everything so any tips anyone can give me to cut costs would be muchly appreciated. I like sleek lines and white mainly - perhaps the odd splash of colour but nothing dazzling - but I am considering all options and have seen some lovely bathrooms done in darker shades too. Dimensions of room are 1.7m x 2.2m so tiny space. I've had all the electrics and extractor upgraded - I want a high pressured shower but it's a combi boiler and I'm not sure it's up to the job (and can't find anything particularly good in the electrical shower range)
We've had a shower cubicle fitted and our large head ,splitter type shower is fine with a combi boiler I didn't want our black tiles moved so we worked round it ,you don't have to spend a lot of money ,just careful planning
Thanks Alison. I'm thinking fitted toilet and sink with storage built around it, I hate things *on display* and I like it all to be packed away, so much storage is definitely a plan. I was also thinking possibly of putting spotlights in that are adjustable so I can vary the light - it's expensive but I put them in the kitchen and the light quality is fantastic. It's really the bath that's my issue - I want it to be full size but I can't see how - I'm thinking the only solution is to change the layout but even then I can't see how it can all fit in without being cramped.
If the waste from the toilet runs under the bath, then just swap the two. That will also take away the waste from under the washbasin so that you can have a nice vanity with a lot of storage. I recommend Ikea vanities on a budget. Another pocket friendly solution would be to have white tiles on the wall with a coloured grout + splash put on some funky tiles on the floor to add interest. It was also have at least 2 lights - one on the ceiling and another over the mirror above the washbasin.
If you replace your current vanity with something less bold/chunky maybe add a vanity with an intergrated basin would make storage practical and make the bathroom less cluttered and sleek. On the other hand, you could have a wall mounted basin which would clear up some space. Here are some of our units that reduce space and are practical and sleek including some wall mounted basins.
LUSSO STONE LUSSO STONE LUXE 600 MATT BLACK STEEL FRAMED BATHROOM VANITY UNIT · More Info
Lusso Stone Ethos Solid surface stone resin wall hung basin 500 · More Info
Lusso Stone Egg shell Solid surface stone resin counter top basin 600 · More Info
Lusso Stone Veno Solid surface stone resin wall hung basin 800 · More Info








Alison Heppell
Alison Heppell
Related Discussions
Bathroom - which walls need tiling?
Q
Need help with our small bathroom
Q
Mirror above the bath?
Q
changing bathroom sink
Q
Katiekate198Original Author
Joanna C
LUSSO