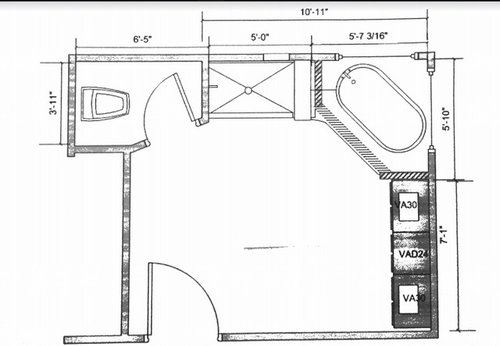
Thought we had it worked out, but after some delays, we are having second thoughts. The current floorplan is below. We originally wanted:
1) an open shower concept (possibly one side being a glass wall separating the shower area from the rest of the bathroom)
2) a much enlarged shower area extending into the toilet room and towards the bathroom entrance, with rainshower from the ceiling.
3) freestanding tub by the window (roughly in the corner it is now)
4) the toilet not enclosed
5) a smaller vanity.
6) heated floors and some storage for towels/ linens.
After researching, it seems the open showers can be a pain in terms of splash diameter and coldness. The more we question, the more we doubt-- should we keep the toilet enclosed, should we keep an enclosed shower or just an enclosed wetroom, should be move the vanities to the door, etc etc.
If you could design an ideal, modern bathroom with this space, how would you do it? Pros, amateurs, enthusiasts-- everyone's opinion welcome and appreciated. Thanks in advance for helping brainstorm!






Lampert Dias Architects, Inc.
Lampert Dias Architects, Inc.
Related Discussions
Stuck for inspiration! Need help with this floor plan
Q
Renovation- Master bedroom and bathroom, ideas please!
Q
Layout help please! / Creative solutions needed
Q
Help with bedroom design with dressing room and ensuite please
Q